
Price Reduction - New Construction
Address
111 Pecan, Bearden, AR
Price
$ 239,900
Property Attributes
- MLS#26002338
- TypeSingle Family
- Listing Status Active
- CountyOUACHITA
- CityBearden
- AreaEagle Mills & Bearden
- NeighborhoodBEARDEN CITY METES & BOUNDS
- Zip71720
- StyleRanch
- Year Built2025
- Price$ 239,900
- Bedrooms3
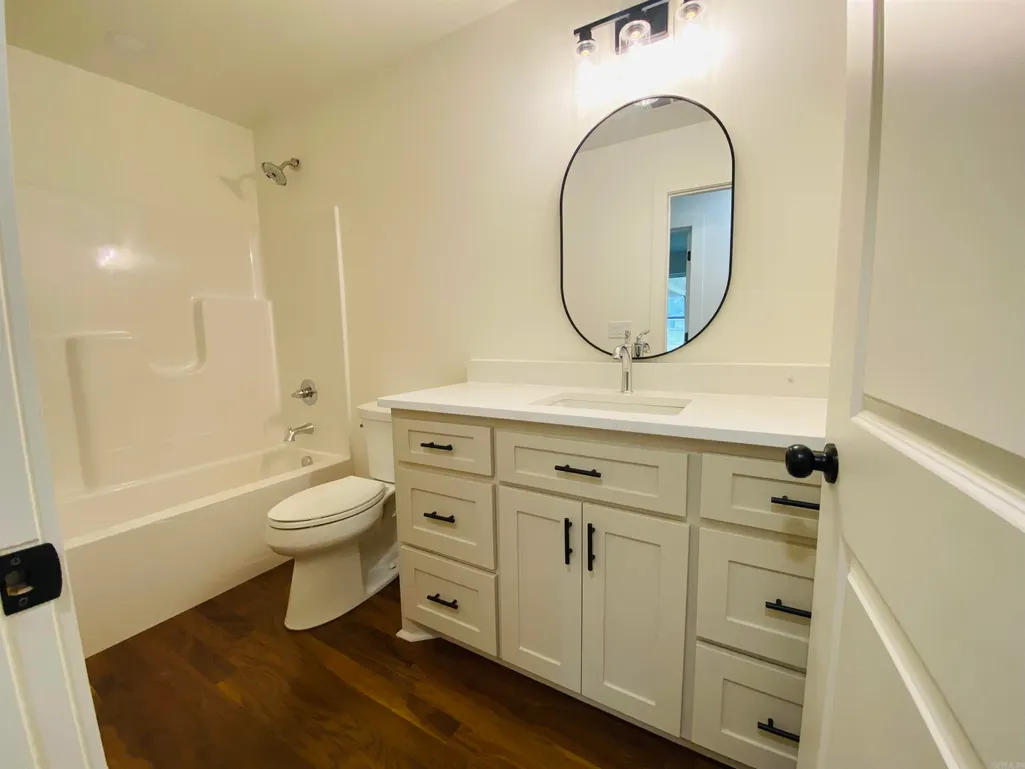
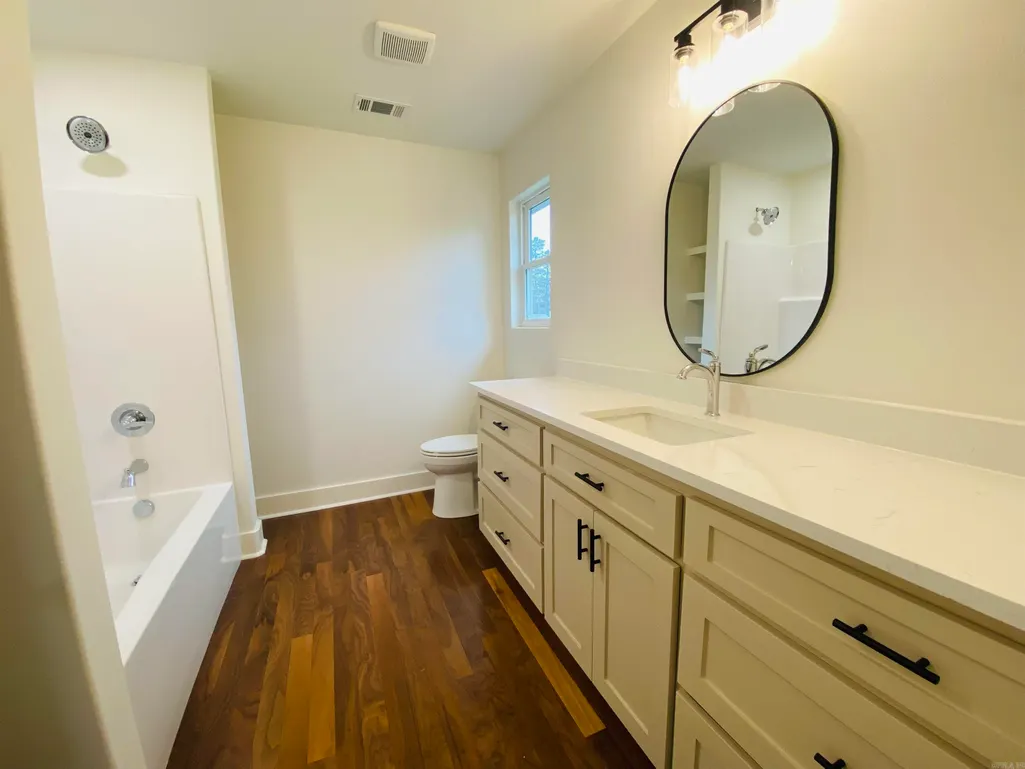
- Full Bathrooms2
- Half Bathrooms0
- Sqr Footage1350
- Lot Size0.33 Acres
Data Source:
Cooperative Arkansas REALTORS® MLS (CARMLS)
Property Description
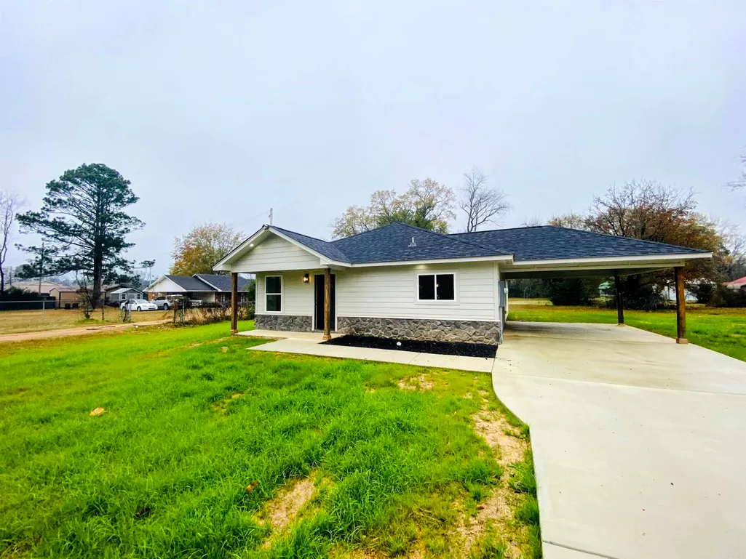
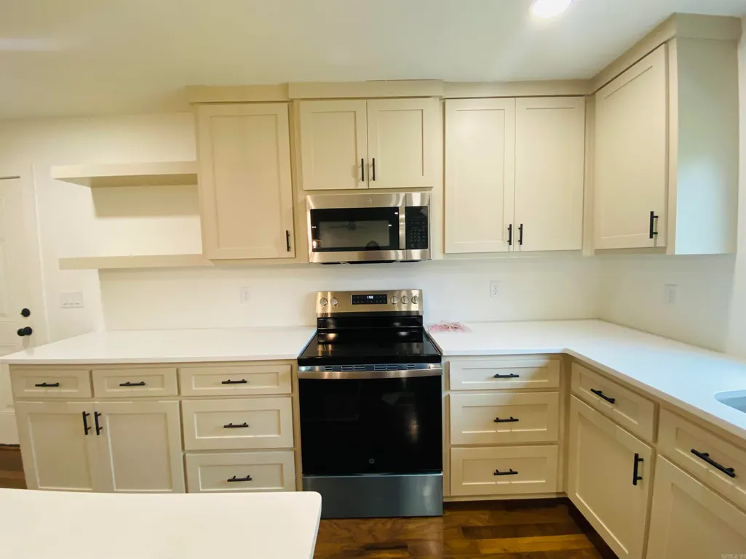
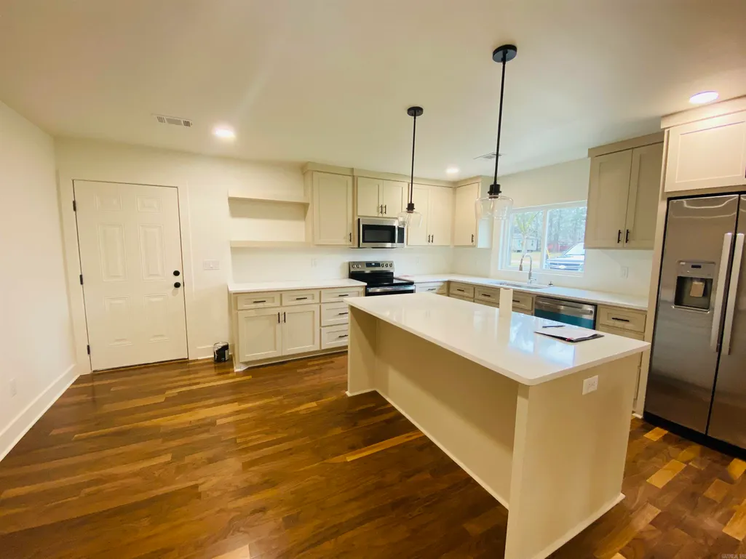
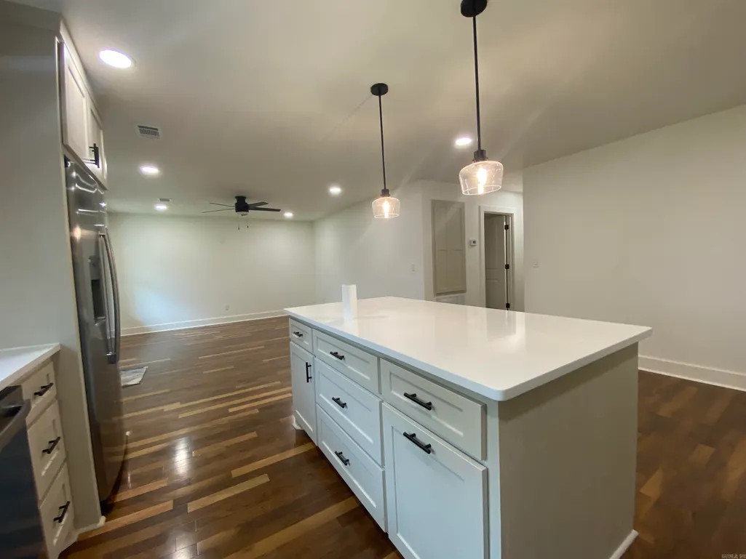
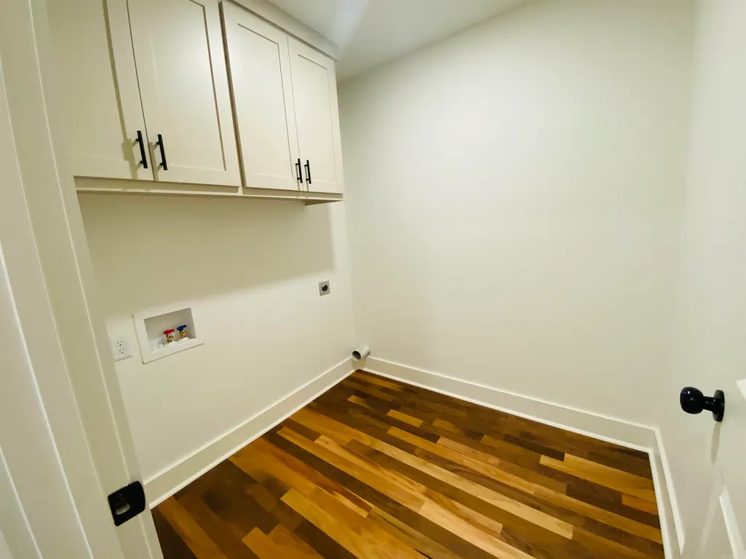
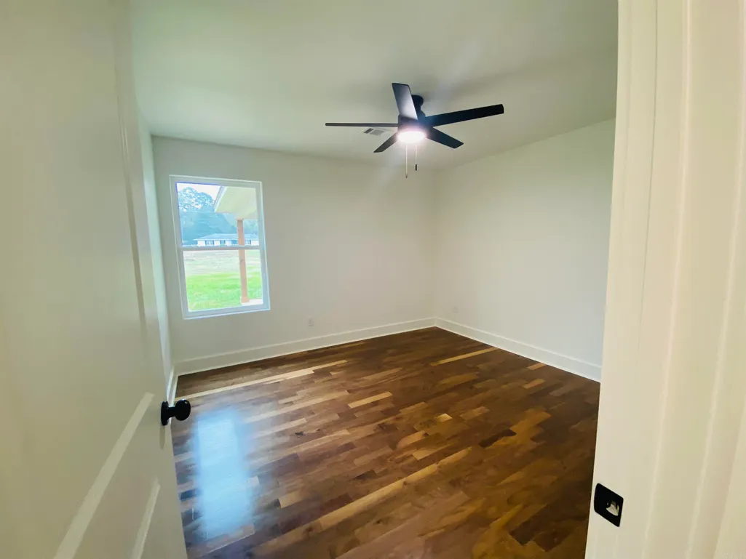
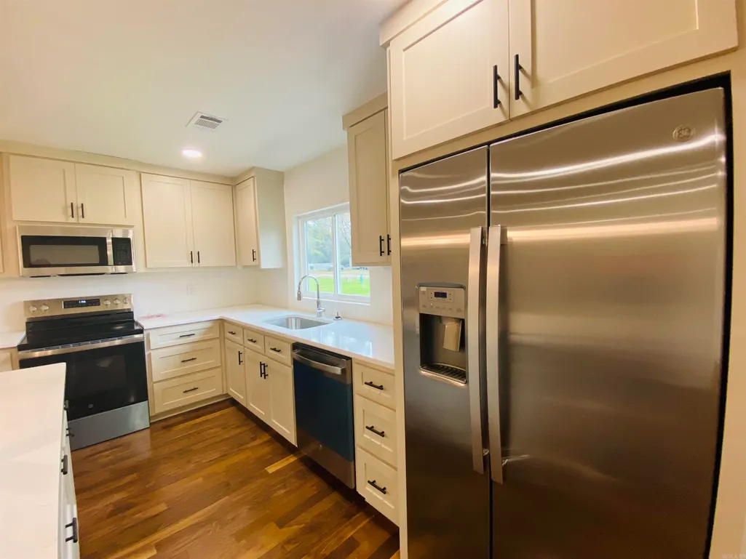
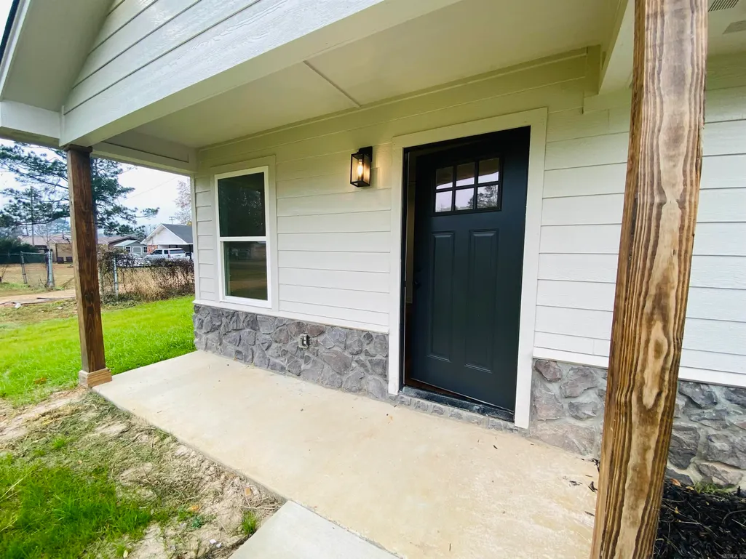
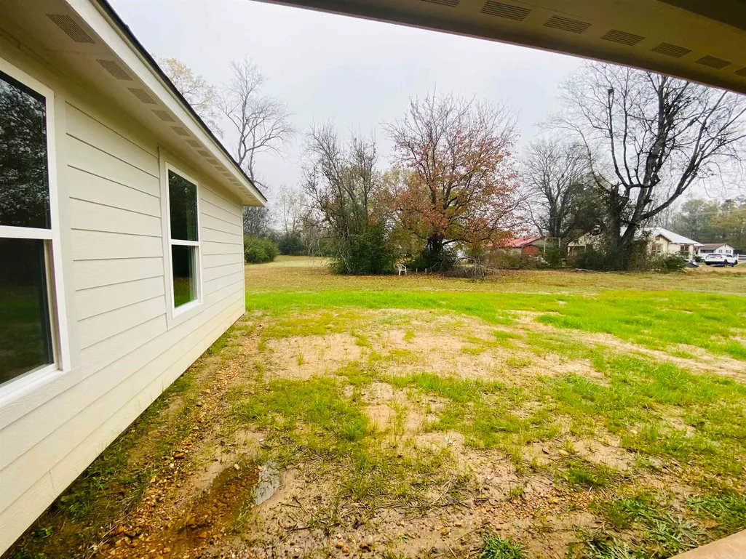
Welcome to 111 Pecan St. in Bearden! This new construction home offers 3 bedrooms and 2 bathrooms with an inviting open floor plan perfect for modern living. The cozy kitchen flows seamlessly into the living and dining areas, making it ideal for everyday living and entertaining. A convenient 1-car carport adds practicality, while the open lot provides plenty of space for a future storage building, swing set, or outdoor enjoyment. This well-designed home is a fantastic opportunity for first-time homebuyers or anyone looking for a brand-new, low-maintenance home in a quiet setting. Square footage, lot size, and acreage is taken from courthouse records.
| Elementary School | Middle School | High School |
|---|---|---|
| Bearden Elementary School | Bearden Middle School | Bearden High School |
| Price History | |
|---|---|
| 1/15/2026 | Listed $250,000 |
| 8/17/2026 | 5$239,900 |
General Features
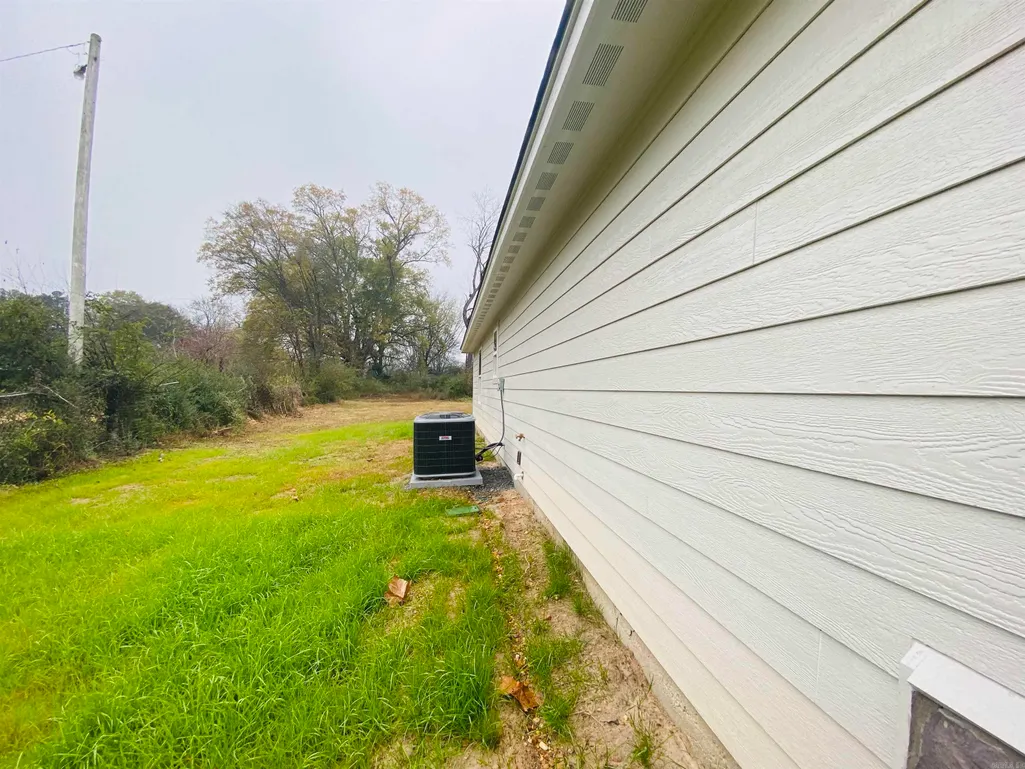
| Heating | Central Cool-Electric,Central Heat-Electric |
|---|---|
| Utilities | Sewer-Public,Water-Public |
| Roof | Composition |
| Fireplaces | None |
| Full Baths | 2 |
| Year Built | 2025 |
| Parking | Carport,One Car |
| Other Rooms | Den/Family Room,Laundry |
| Subdivision | BEARDEN CITY METES & BOUNDS |
| Style | Ranch |
| Stories Count | One Story |
| County | Ouachita |
| Class | Residential |
| Type | Detached |
| Will Subdivide | No |
| Frequency | Annual |
| Inside City Limits | Yes |
| Associated Document Count | 2 |
| DOCS ON FILE | Other (see remarks) |
| Status | Active |
| Sale/Rent | For Sale |
| New Construction? | Yes |
| Directions | From downtown Camden,head N on US-79 N toward Thornton,AR for 28 miles. Turn right onto Main St. Thornton. Pecan St. is on the right,house is 1st house on right. |
| High School | Bearden |
| City | Bearden |
| Elementary School | Bearden |
| Middle School | Bearden |
| DOM | 218 |
| Price Per Sq Ft Total AG | 177.7 |
| Public Remarks | Welcome to 111 Pecan St. in Bearden! This new construction home offers 3 bedrooms and 2 bathrooms with an inviting open floor plan perfect for modern living. The cozy kitchen flows seamlessly into th |
Interior Features
| Interior Amenities | Washer Connection,Dryer Connection-Electric |
|---|---|
| Dining | Eat-In Kitchen |
| Beds | 3 |
| Total Bedrooms | 3 Bedrooms Same Level |
| Floors | Wood |
| Kitchen Equipment | Free-Standing Stove,Dishwasher,Refrigerator-Stays |
Exterior Features
| Exterior | Metal/Vinyl Siding |
|---|---|
| Road Surface | Paved |
| Foundation | Slab |
| Lot Size Area | 0.33 |
| Lot Dimensions | Unknown |
| Lot | Level |
Amenities
- Foreclosure
- Views
- Short Sale
- New Construction
- Adult 55+
- Lease To Own
- No HOA Fees
- Furnished
- Primary On Main
- Air Conditioning
- Seller Finance
- Green
- Fixer Upper
- Horse
- Golf
- Fireplace
- Deck
- Garage
- Basement
- Pool
Property vs Single Family Average in 71720
Price
Year Built
Visits
 Cooperative Arkansas REALTORS®l MLS, Inc. All information deemed reliable but not guaranteed. All properties are subject to prior sale, change or withdrawal. Neither listing broker(s) or information provider(s) shall be responsible for any typographical errors, misinformation, misprints and shall be held totally harmless. Listing(s) information is provided for consumer's personal, non-commercial use and may not be used for any purpose other than to identify prospective properties consumers may
 All information deemed reliable but not guaranteed. All properties are subject to prior sale, change or withdrawal. Neither listing broker(s) or information provider(s) shall be responsible for any typographical errors, misinformation, misprints and shall be held totally harmless. Listing(s) information is provided for consumer's personal, non-commercial use and may not be used for any purpose other than to identify prospective properties consumers may be interested in purchasing. The data relating
