
Views
Address
3443 Riverview Drive, Malvern, AR
Price
$ 795,000
Property Attributes
- MLS#26033449
- TypeSingle Family
- Listing Status Active
- CountyHOT SPRING
- CityMalvern
- AreaMalvern
- NeighborhoodNot In List
- Zip72104
- StyleCraftsman,Built to Suit
- Year Built2008
- Taxes$ 6845
- Price$ 795,000
- Bedrooms5
- Full Bathrooms4
- Half Bathrooms1
- Sqr Footage6179
- Lot Size4.45 Acres
Data Source:
Cooperative Arkansas REALTORS® MLS (CARMLS)
Property Description
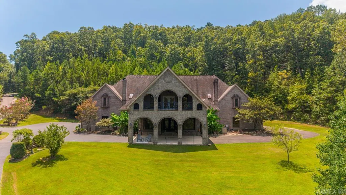
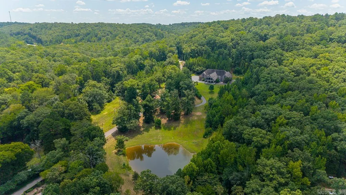
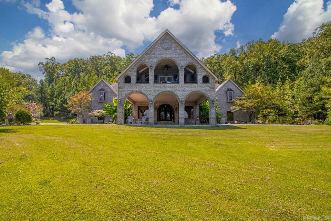
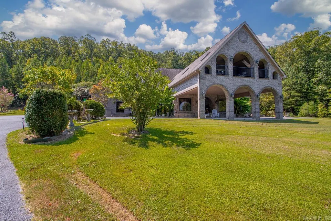
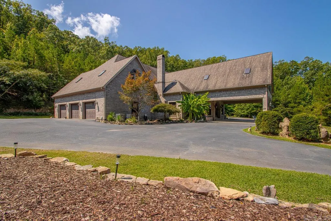
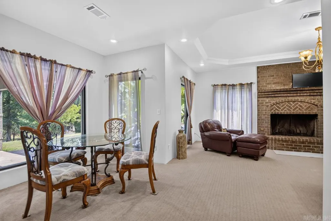
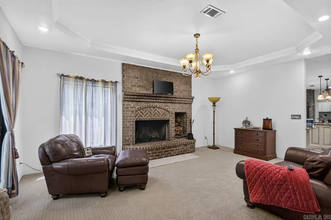
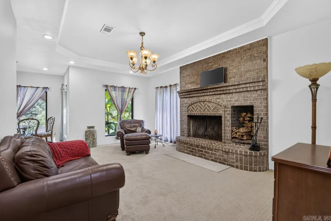
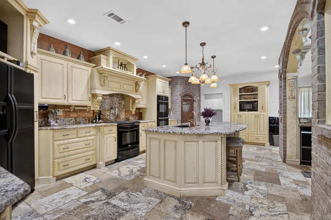
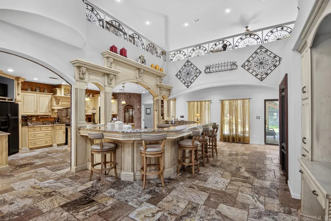
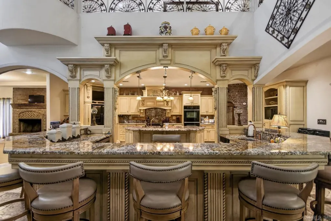
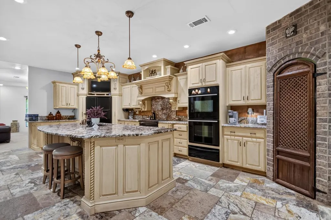
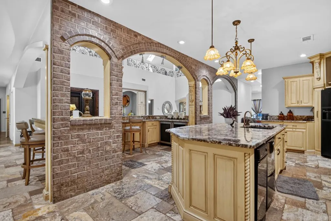
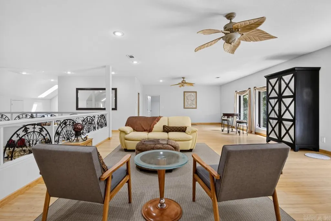
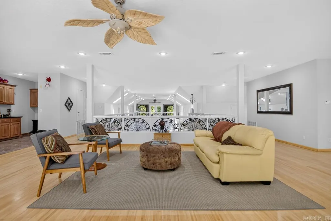
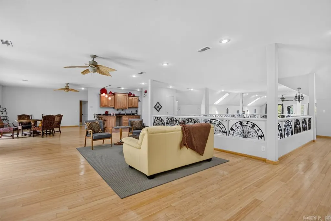
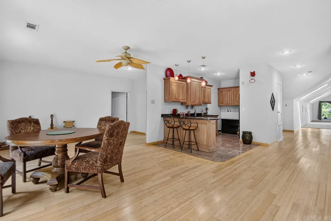
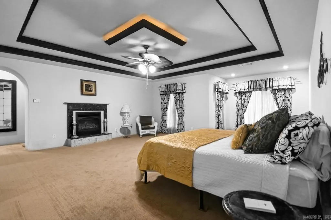
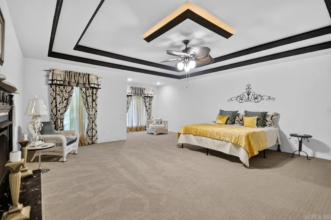
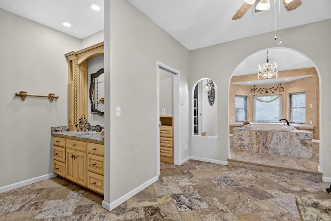
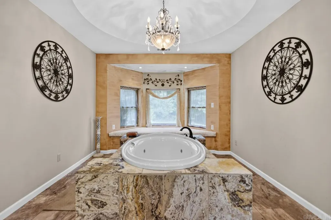
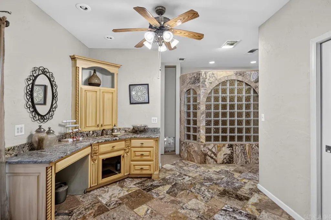
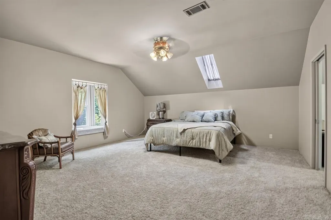
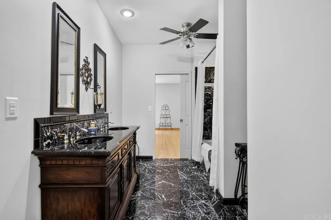
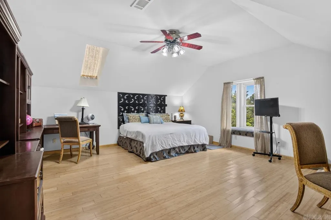
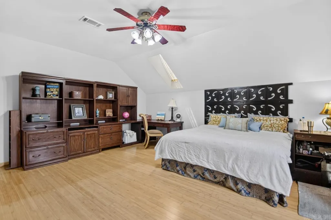
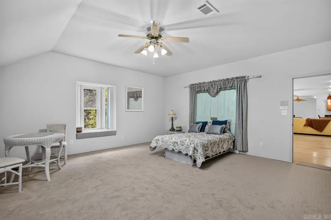
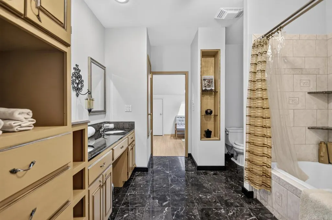
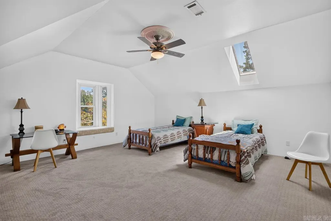
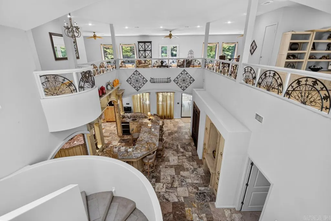
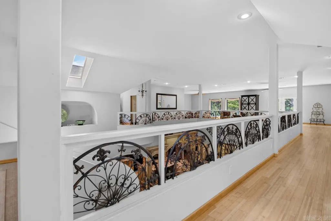
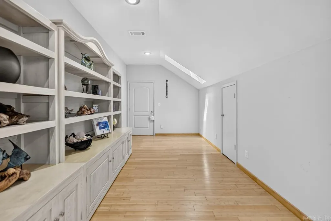
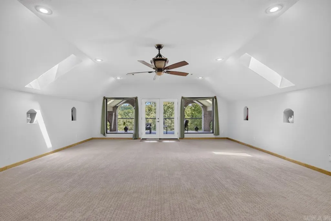
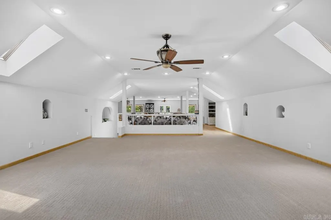
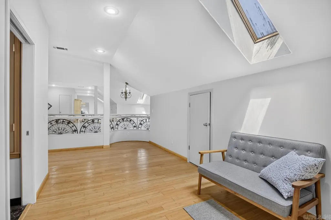
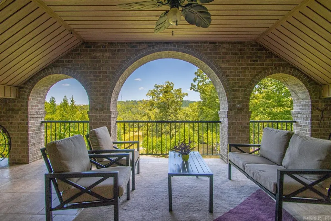
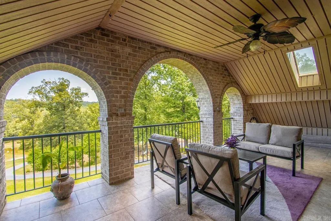
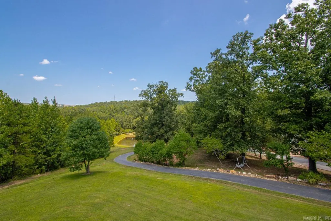
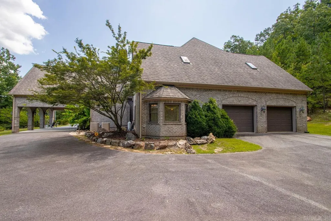
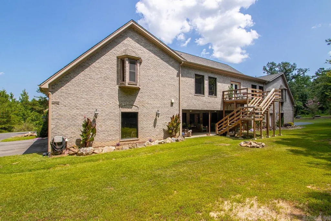
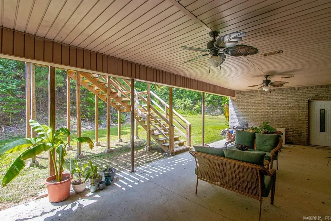
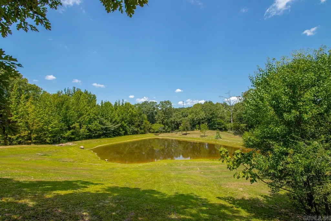
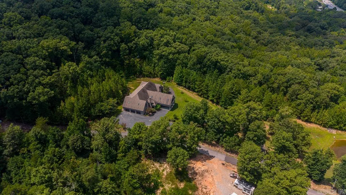
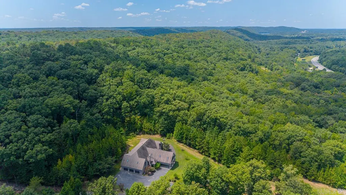
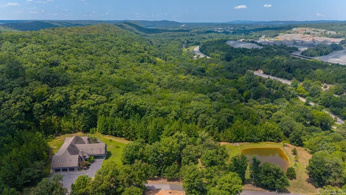
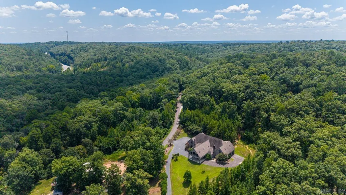
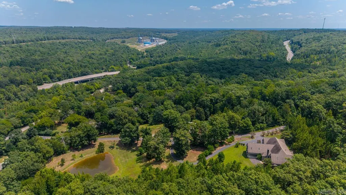
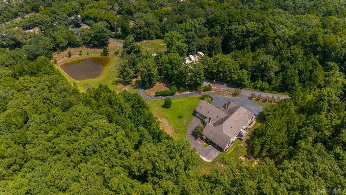
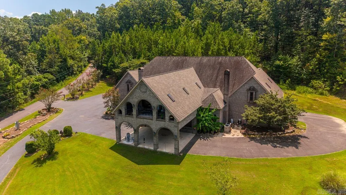
European decadence meets timeless Southern elegance in this one-of-a-kind estate set on approximately 4.45 acres. With more than 8,000 square feet, 5 bedrooms, 4.5 baths, and room after room of distinctive architectural character, this is a home designed to be experienced. Grand living spaces, vaulted ceilings, natural stone tile, and two fireplaces create a sense of scale and drama, while the massive kitchen is made for gathering with a hidden pantry and separate wine pantry. The main level also offers a safe/storm room, and the homeâs office, in-law quarters, sunroom, bonus room, and multiple living areas provide remarkable flexibility for everyday life, guests, and entertaining. Outside, covered balconies, decks, and patios overlook a setting that blends cleared and wooded acreage, a pond, and mountain views. Add brick and stone construction, a 4+ car garage, and extraordinary space throughout, and the result is bold, elegant, unexpected, and nearly impossible to replicate. Some homes are described. This one has to be discovered.
| Elementary School |
|---|
| Magnet Cove Elementary School |
| Price History | |
|---|---|
| 8/16/2026 | Listed $795,000 |
General Features
| Heating | Central Cool-Electric,Central Heat-Electric |
|---|---|
| Utilities | Sewer-Public,Water-Public,Elec-Municipal (+Entergy),Gas-Propane/Butane,All Underground |
| Roof | Architectural Shingle |
| Fireplaces | Woodburning-Stove,Gas Logs Present,Two |
| Full Baths | 4 |
| Half Baths | 1 |
| Year Built | 2008 |
| Parking | Garage,Auto Door Opener,Four Car or More,Side Entry,Rear Entry |
| Other Rooms | Formal Living Room,Great Room,Den/Family Room,Office/Study,In-Law Quarters,Sun Room,Bonus Room,Laundry,Safe/Storm Room |
| Subdivision | Not In List |
| Style | Craftsman,Built to Suit |
| Stories Count | Two Story,Finished Attic |
| County | Hot Spring |
| Class | Residential |
| Type | Detached |
| Will Subdivide | No |
| Frequency | Annual |
| Inside City Limits | Yes |
| DOCS ON FILE | Legal Description |
| Status | Active |
| Subdivision | AR |
| Sale/Rent | For Sale |
| Annual Taxes | 6845 |
| New Construction? | No |
| Warranty | As-Is,Prsnt Cnd at Clsng |
| Primary City | Malvern |
| Directions | From Hot Springs,take Hwy 270 E toward Malvern approximately 13 miles. Turn right onto River Oaks Rd,then right onto Riverview Dr. Continue on Riverview Dr to 3443 Riverview Dr. Property will be o |
| City | Malvern |
| Elementary School | Magnet Cove |
| DOM | 37 |
| Postal Code | 72104 |
| Price Per Sq Ft Total AG | 128.66 |
| FARM/RANCH | Livestock Allowed,Stock Pond,Cattle,Horses |
| Public Remarks | European decadence meets timeless Southern elegance in this one-of-a-kind estate set on approximately 4.45 acres. With more than 8,000 square feet,5 bedrooms,4.5 baths,and room after room of distinct |
Interior Features
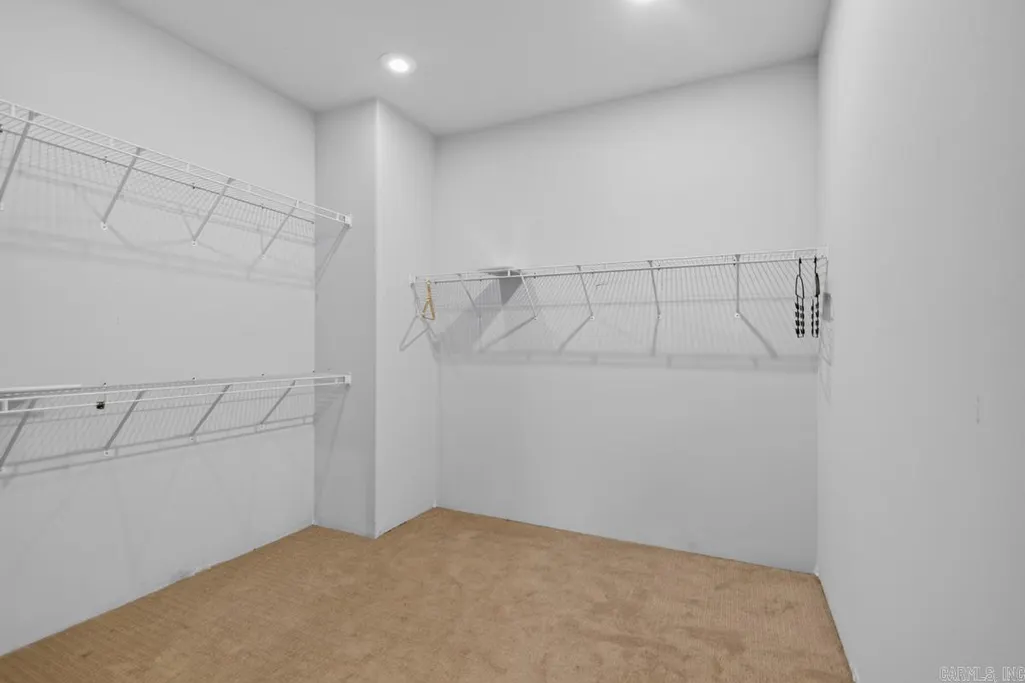
| Interior Amenities | Washer Connection,Dryer Connection-Electric,Water Heater-Electric,Whirlpool/Hot Tub/Spa,Intercom,Smoke Detector(s),Floored Attic,Walk-In Closet(s),Balcony/Loft,Built-Ins,Ceiling Fan(s),Walk-in Shower |
|---|---|
| Basement | None |
| Dining | Separate Dining Room,Eat-In Kitchen,Kitchen/Dining Combo,Breakfast Bar,Kitchen/Den |
| Beds | 5 |
| Total Bedrooms | Primary Bedroom/Main Lv,Guest Bedroom Apart,4 Bedrooms Same Level |
| Floors | Carpet,Other (see remarks),Natural Stone Tile |
| Kitchen Equipment | Built-In Stove,Double Oven,Microwave,Electric Range,Dishwasher,Disposal,Trash Compactor,Pantry,Ice Maker Connection,Bar/Fridge,Wall Oven |
| Walls/Ceilings | Skylight - Ceiling,Vault Ceiling |
Exterior Features
| Exterior | Brick,Stone |
|---|---|
| Exterior Amenities | Patio,Deck,Guttering,Storm Cellar,Wheelchair Accessible,Video Surveillance |
| Road Surface | Paved |
| Foundation | Slab |
| Lot Size Area | 4.45 |
| Lot Dimensions | 193,842 sq. ft. |
| Lot | Sloped,Level,Rural Property,Pond,Wooded,Cleared,Extra Landscaping,Not in Subdivision,Mountain View |
Amenities
- Foreclosure
- Views
- Short Sale
- New Construction
- Adult 55+
- Lease To Own
- No HOA Fees
- Furnished
- Primary On Main
- Air Conditioning
- Seller Finance
- Green
- Fixer Upper
- Horse
- Golf
- Fireplace
- Deck
- Garage
- Basement
- Pool
Property vs Single Family Average in 72104
Price
Taxes
Year Built
Visits
In The Neighborhood
Primary On Main
Arkadelphia
$ 199,000
3444 Hwy 51 S Road
Arkadelphia, AR 71923
- Type
- Single Family
- Size
- 2,194 SqFt
- Rooms
- 3 Beds + 2 Baths
Eco Friendly
De Queen
$ 350,000
998 W Hwy 24
De Queen, AR 71832
- Type
- Single Family
- Size
- 2,400 SqFt
- Rooms
- 2 Beds + 2.5 Baths
Hot Springs
$ 385,000
Hot Springs, AR 71913
- Type
- Single Family
- Size
- 1,884 SqFt
- Rooms
- 3 Beds + 2 Baths
Mena
$ 639,900
565 Polk Road 194
Mena, AR 71953
- Type
- Single Family
- Size
- 2,030 SqFt
- Rooms
- 4 Beds + 2 Baths
Mount Ida
$ 215,000
2894 Southfork Road
Mount Ida, AR 71957
- Type
- Single Family
- Size
- 600 SqFt
- Rooms
- 1 Beds + 2 Baths
Eco Friendly
Lockesburg
$ 230,000
120 Mcwhorter Road
Lockesburg, AR 71846
- Type
- Single Family
- Size
- 1,872 SqFt
- Rooms
- 3 Beds + 2 Baths
Reduced
Arkadelphia
$ 95,500
135 N 17th Street
Arkadelphia, AR 71923
- Type
- Single Family
- Size
- 1,196 SqFt
- Rooms
- 2 Beds + 2 Baths
Waterfront
De Queen
$ 1,650,000
115 Bingham Lane
De Queen, AR 71832
- Type
- Single Family
- Size
- 9,000 SqFt
- Rooms
- 3 Beds + 3 Baths
Eco Friendly
Ashdown
$ 240,000
126 Little River 711
Ashdown, AR 71822
- Type
- Single Family
- Size
- 1,448 SqFt
- Rooms
- 3 Beds + 2 Baths
Sims
$ 549,000
2850 Highway 88
Sims, AR 71969
- Type
- Single Family
- Size
- 2,640 SqFt
- Rooms
- 4 Beds + 3 Baths
Malvern
$ 190,000
1003 W Moline Street
Malvern, AR 72104
- Type
- Single Family
- Size
- 1,354 SqFt
- Rooms
- 3 Beds + 2 Baths
Hot Springs
$ 335,000
339 Joy Drive
Hot Springs, AR 71913
- Type
- Single Family
- Size
- 2,240 SqFt
- Rooms
- 4 Beds + 3 Baths
 Cooperative Arkansas REALTORS®l MLS, Inc. All information deemed reliable but not guaranteed. All properties are subject to prior sale, change or withdrawal. Neither listing broker(s) or information provider(s) shall be responsible for any typographical errors, misinformation, misprints and shall be held totally harmless. Listing(s) information is provided for consumer's personal, non-commercial use and may not be used for any purpose other than to identify prospective properties consumers may
 All information deemed reliable but not guaranteed. All properties are subject to prior sale, change or withdrawal. Neither listing broker(s) or information provider(s) shall be responsible for any typographical errors, misinformation, misprints and shall be held totally harmless. Listing(s) information is provided for consumer's personal, non-commercial use and may not be used for any purpose other than to identify prospective properties consumers may be interested in purchasing. The data relating
