
Address
3284 Finch Road, Bismarck, AR
Price
$ 284,999
Property Attributes
- MLS#154299
- TypeSingle Family
- Listing Status Active
- CountyHOT SPRING
- CityBismarck
- AreaBismarck
- NeighborhoodBismarck Estates
- Zip71929
- StyleTraditional
- Year Built1960
- Taxes$ 869
- Price$ 284,999
- Bedrooms3
- Full Bathrooms2
- Half Bathrooms0
- Sqr Footage2700
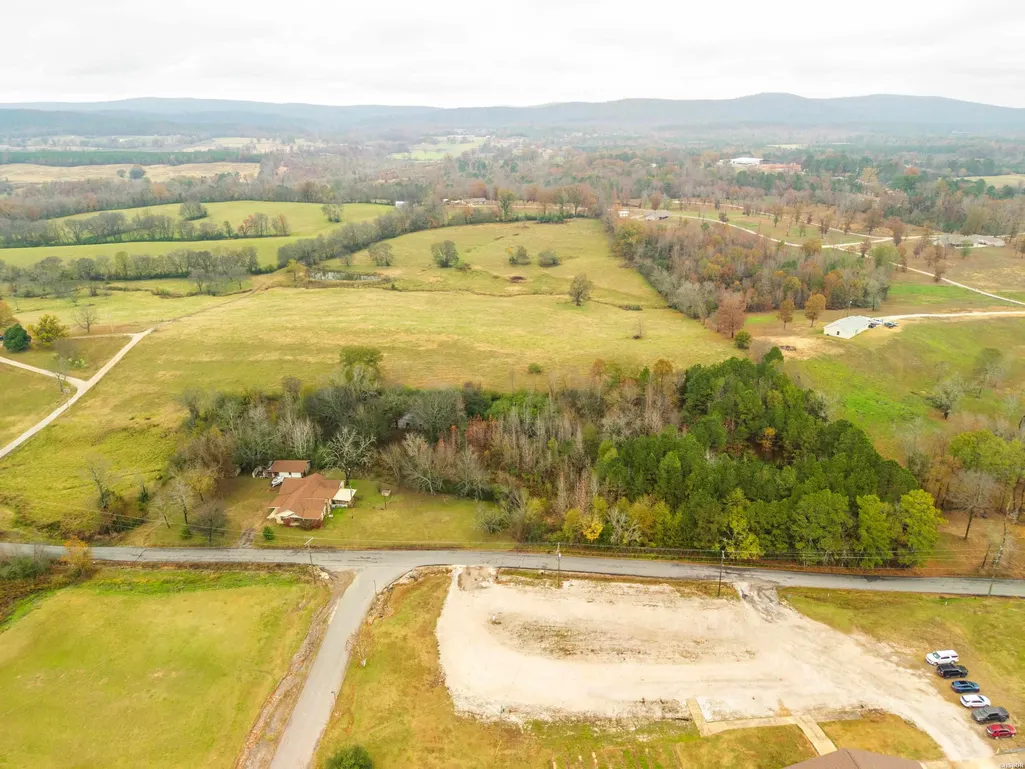
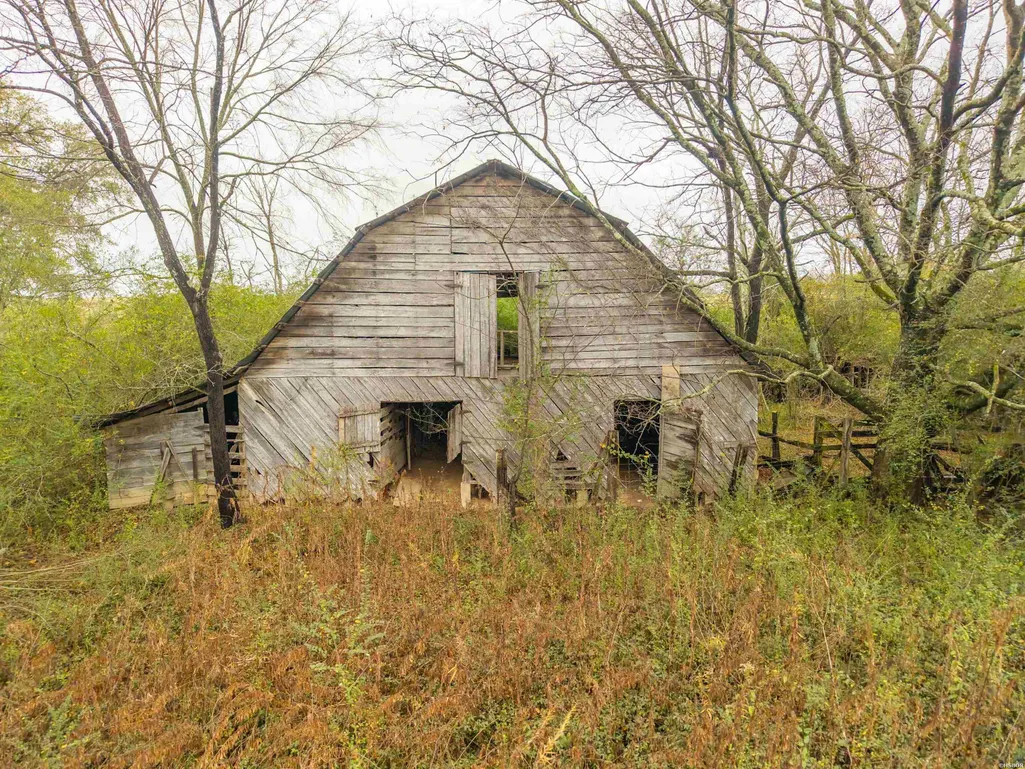
- Lot Size3.5 Acres
Data Source:
Hot Springs BOR
Property Description
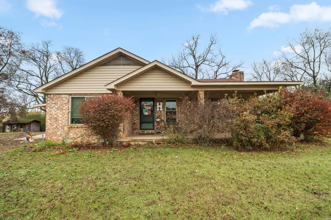
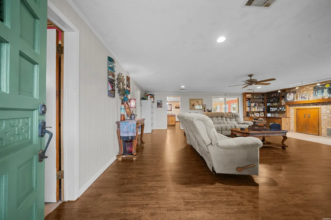
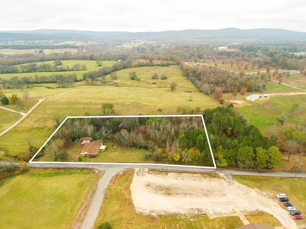
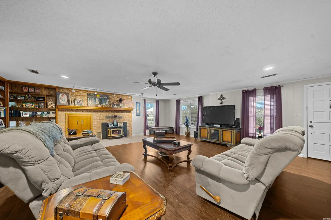
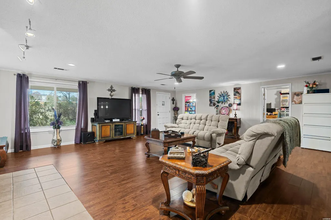
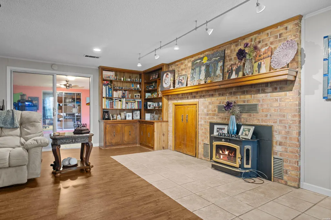
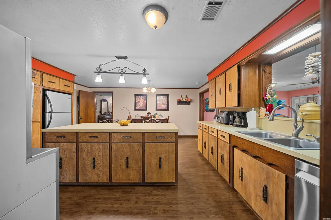
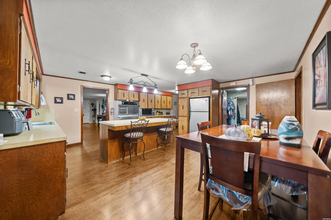
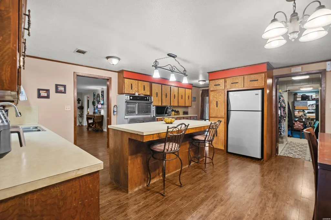
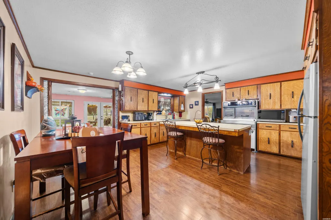
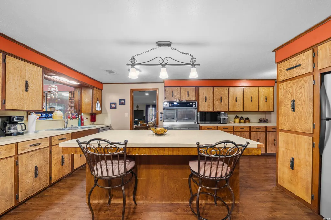
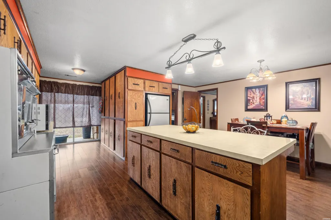
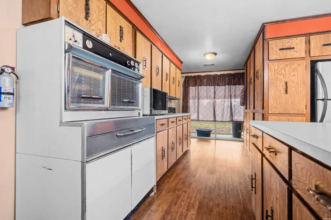
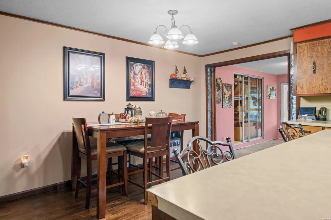
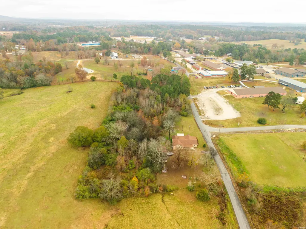
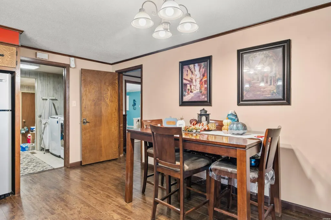
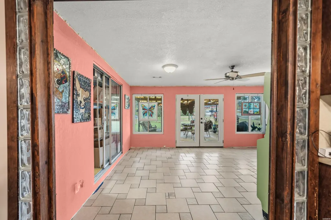
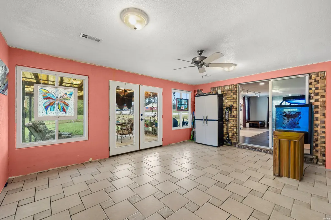
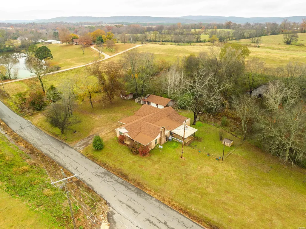
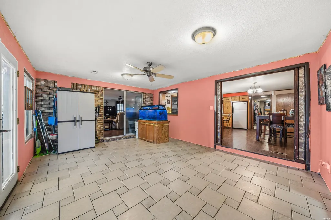
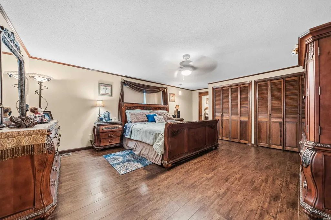
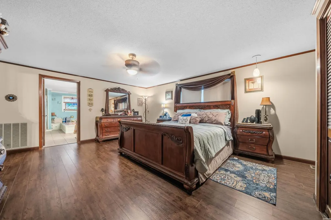
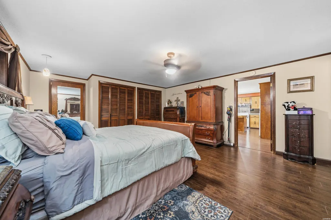
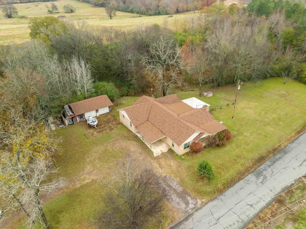
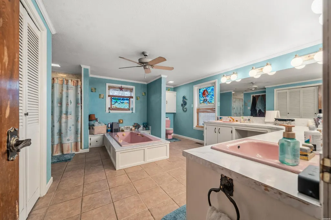
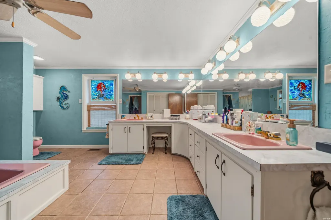
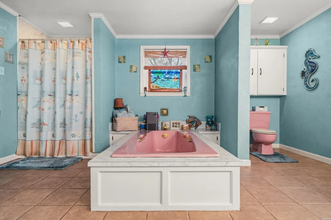
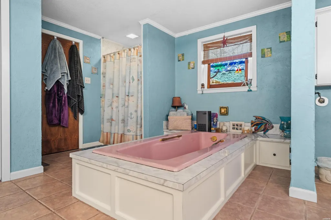
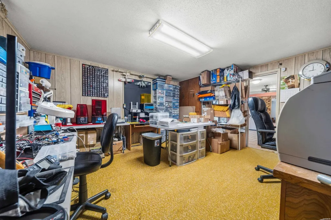
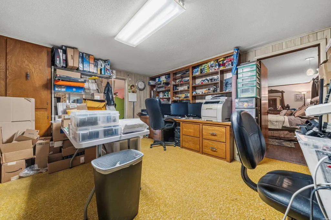
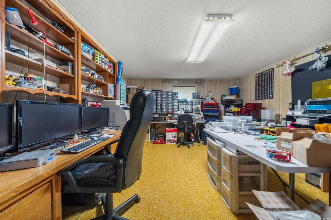
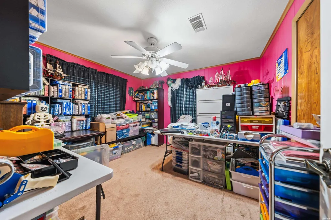
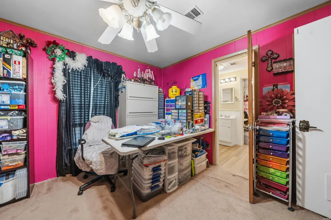
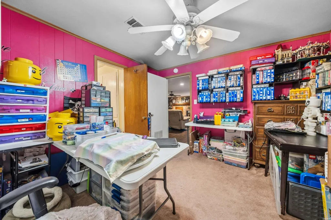
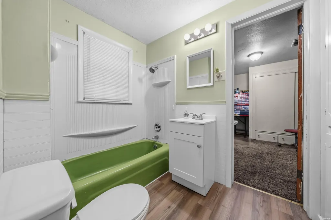
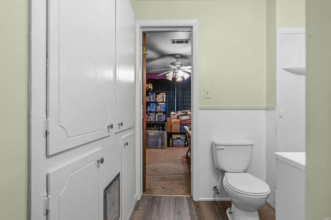
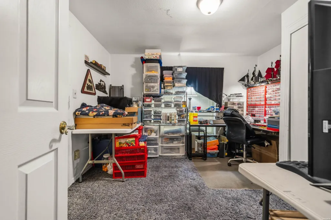
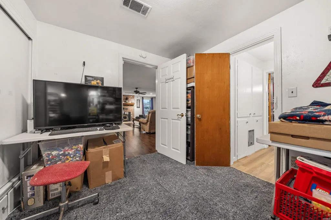
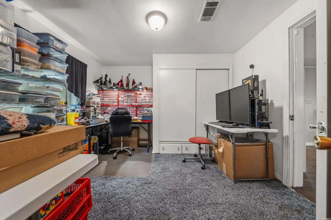
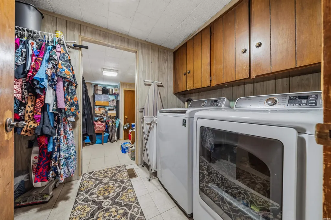
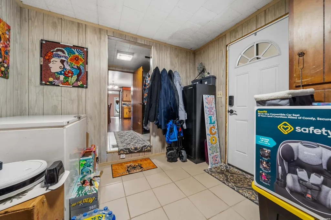
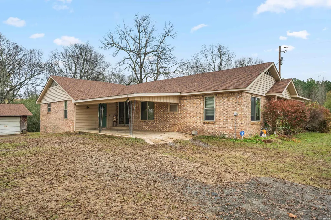
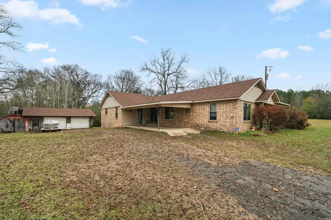
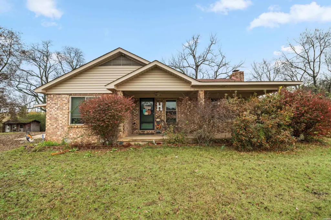
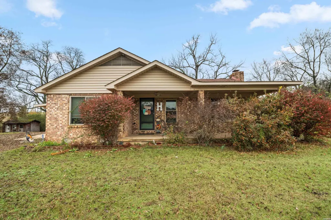
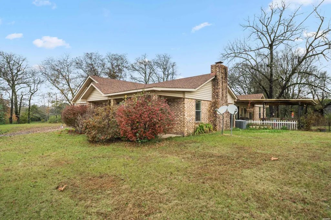
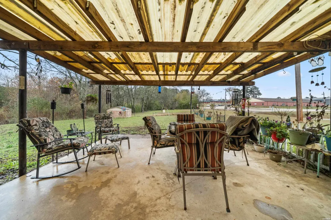
If youâve been searching for a home full of character, space, and a truly unbeatable location, welcome to your next chapter. Sitting on 3.5 acres and directly across the street from the top-rated Bismarck School District, this 2,703 sq ft home has room for everyone. With 3 bedrooms plus an office, you have the flexibility for a 4th bedroom, nursery, or work-from-home setup. The heart of the home is the expansive kitchen - complete with tons of cabinet space and a charming 1965 original Frigidaire Flair stove that still works like a dream. A sliding door opens straight to the carport, making unloading groceries effortless. Relax in the sun-filled sun room, step into the fenced backyard area with your pets, and enjoy the convenience of a large mud room and laundry room located right off the carport. A cozy living room with plenty of space for a large family or guests to visit, featuring a wood burning stove for those chilly days. And for those who appreciate unique touches, the home features a retro pink soaking tub that brings a fun, nostalgic flair. A home with acreage, personality, and location like this doesnât come around often.
| Price History | |
|---|---|
| 3/1/2026 | Listed $329,000 |
| 5/7/2026 | 5$315,000 |
| 5/14/2026 | 6$299,000 |
| 6/15/2026 | 5$284,999 |
General Features
| Utilities | Water - Well,Electric â Entergy |
|---|---|
| Roof | Architectural Shingle |
| Fireplaces | Woodburning - Stove |
| Garage | Carport |
| Full Baths | 2 |
| Year Built | 1960 |
| Other Rooms | Office/Study |
| Subdivision | Bismarck Estates |
| Style | Traditional |
| Stories Count | One Story |
| County | Hot Spring |
| Class | RESIDENTIAL |
| Type | Residential Single Family |
| Frequency | None |
| Status | ACTIVE |
| Subdivision | AR |
| Sale/Rent | For Sale |
| Docs on File | None |
| Primary City | Bismarck |
| Directions | from hwy 84 turn right onto finch rd,the house is half a mile down on the right |
| City | Bismarck |
| School District | Bismarck |
| DOM | 199 |
| Postal Code | 71929 |
| Price Per Sq Ft Total AG | 105.56 |
| Public Remarks | If youâve been searching for a home full of character,space,and a truly unbeatable location,welcome to your next chapter. Sitting on 3.5 acres and directly across the street from the top-rated Bism |
Interior Features
| Floors | Carpet,Vinyl |
|---|---|
| DINING AREA | Eat-In Kitchen |
| Number of Bedrooms | 3 |
Exterior Features
| Exterior | Brick |
|---|---|
| Road Surface | Paved |
| Foundation | Slab |
| Lot Size Area | 3.5 |
| Approx Lot Size | 3.5 |
| Approx SqFt | 2700 |
Amenities
- Foreclosure
- Views
- Short Sale
- New Construction
- Adult 55+
- Lease To Own
- No HOA Fees
- Furnished
- Primary On Main
- Air Conditioning
- Seller Finance
- Green
- Fixer Upper
- Horse
- Golf
- Fireplace
- Deck
- Garage
- Basement
- Pool
Property vs Single Family Average in 71929
Price
Taxes
Year Built
Visits
 Cooperative Arkansas REALTORS®l MLS, Inc. All information deemed reliable but not guaranteed. All properties are subject to prior sale, change or withdrawal. Neither listing broker(s) or information provider(s) shall be responsible for any typographical errors, misinformation, misprints and shall be held totally harmless. Listing(s) information is provided for consumer's personal, non-commercial use and may not be used for any purpose other than to identify prospective properties consumers may
 All information deemed reliable but not guaranteed. All properties are subject to prior sale, change or withdrawal. Neither listing broker(s) or information provider(s) shall be responsible for any typographical errors, misinformation, misprints and shall be held totally harmless. Listing(s) information is provided for consumer's personal, non-commercial use and may not be used for any purpose other than to identify prospective properties consumers may be interested in purchasing. The data relating
