
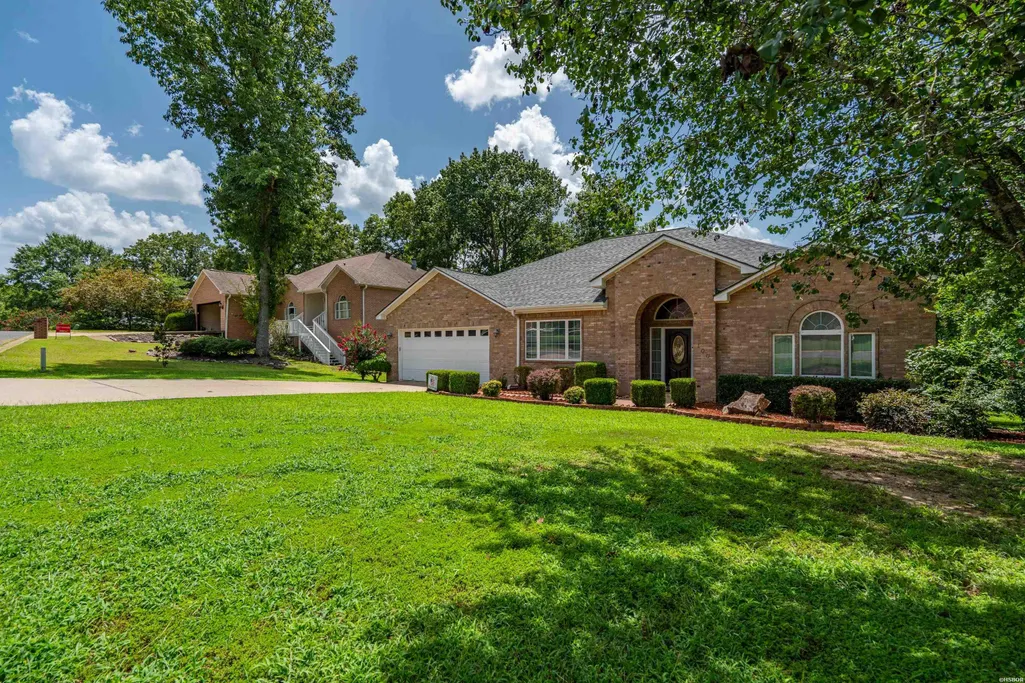
Address
100 Newman Place, Hot Springs, AR
Price
$ 360,000
Property Attributes
- MLS#156526
- TypeSingle Family
- Listing Status Active
- CountyGARLAND
- CityHot Springs
- AreaLake Hamilton
- NeighborhoodThorntn Fry Est
- Zip71913
- StyleTraditional
- Year Built2005
- Taxes$ 1688
- Price$ 360,000
- Bedrooms3
- Full Bathrooms2
- Half Bathrooms1
- Sqr Footage2890
- Lot Size0.34 Acres
Data Source:
Hot Springs BOR
Property Description
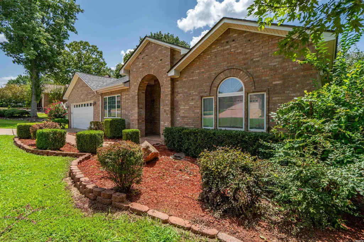
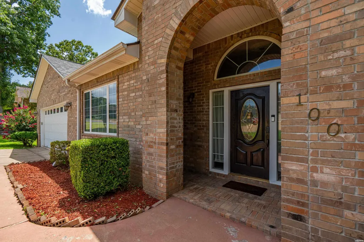
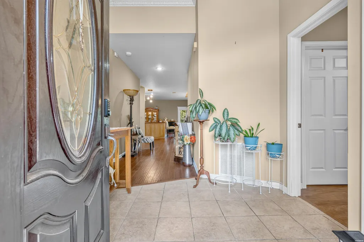
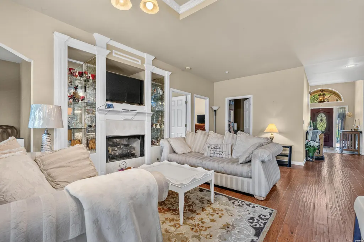
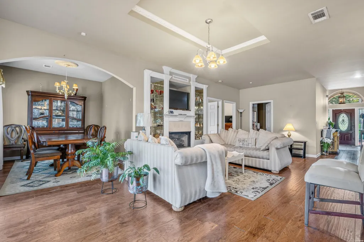
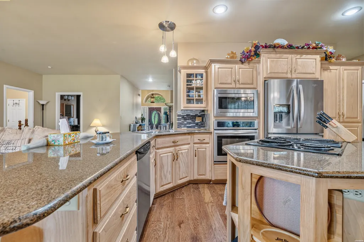
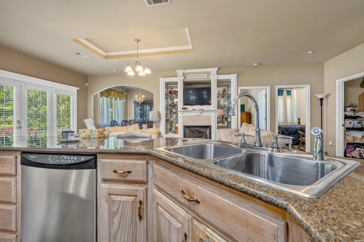
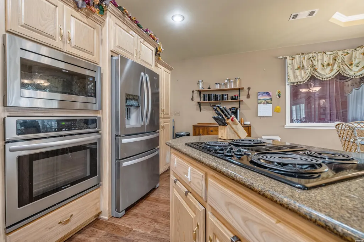
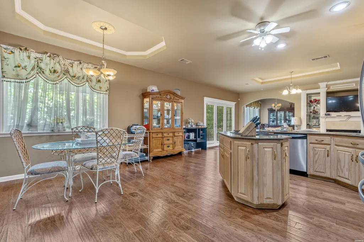
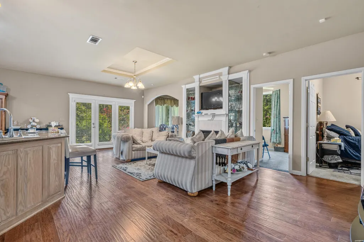
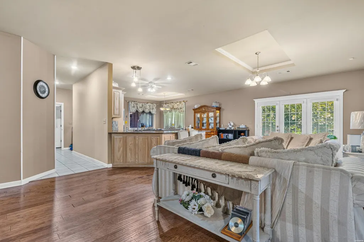
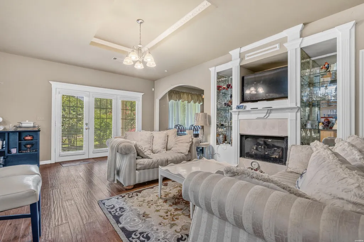
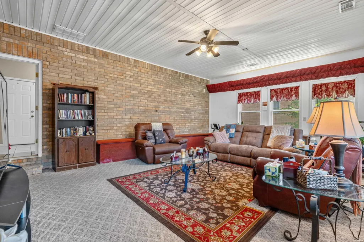
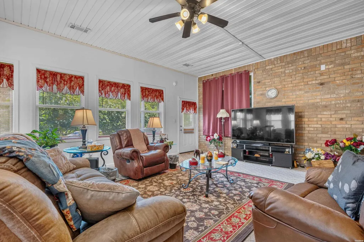
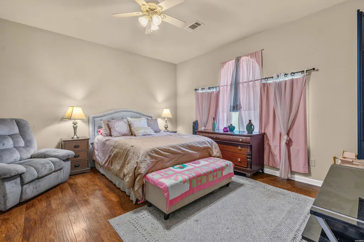
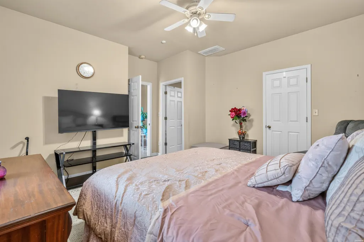
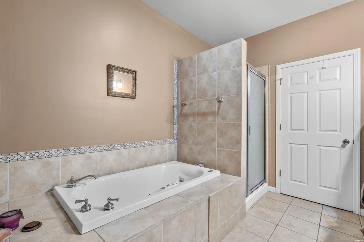
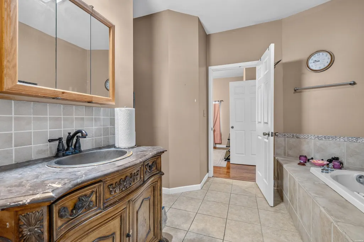
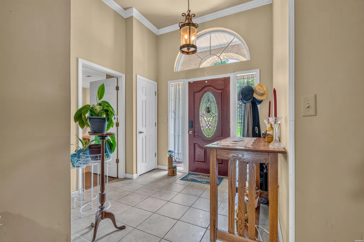
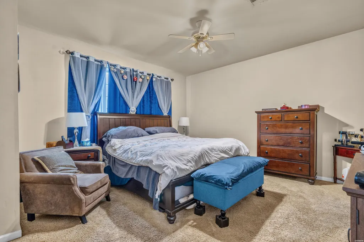
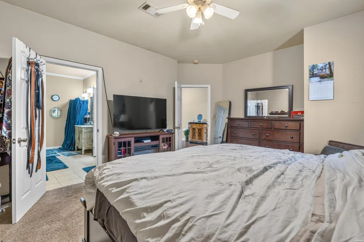
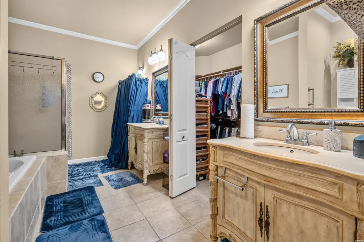
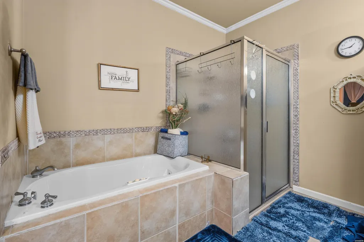
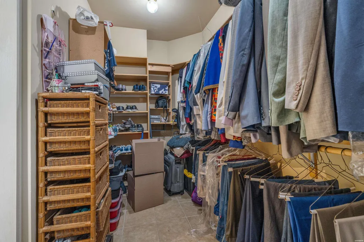
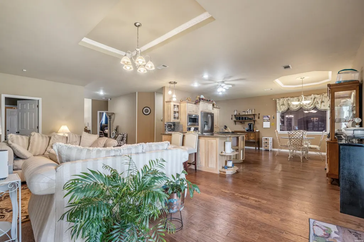
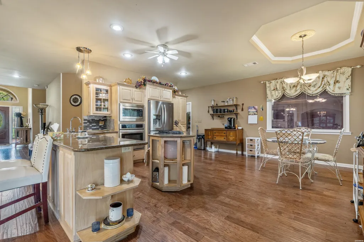
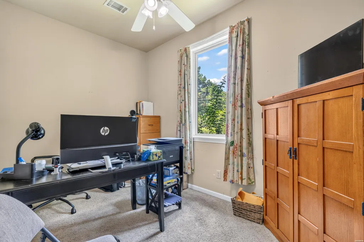
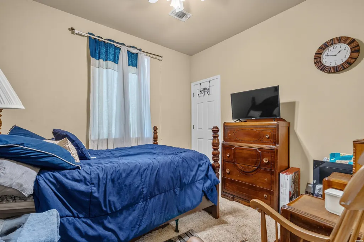
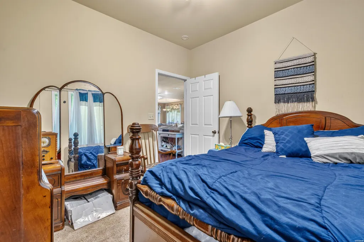
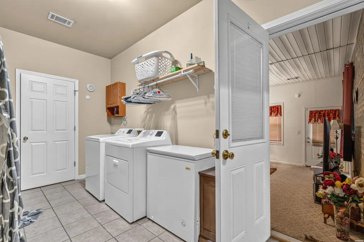
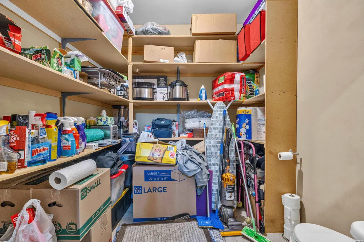
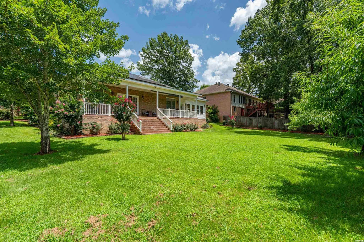
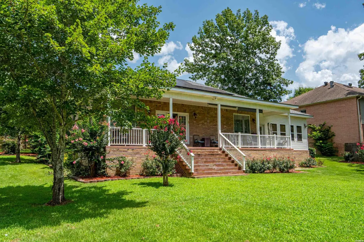
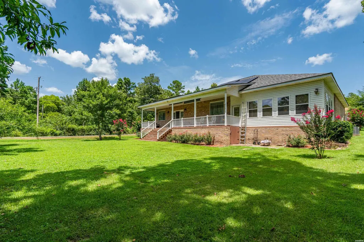
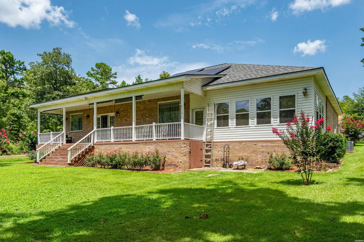
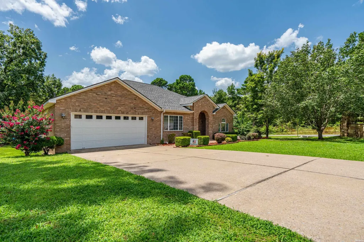
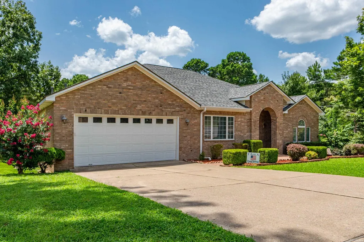
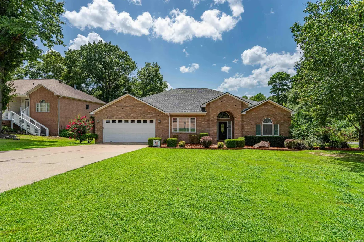
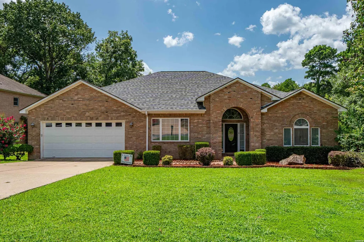
School District! Beautiful established neighborhood, this spacious 3-bedroom, 2.5 bath home offers approximately 2,890 sqft. Inside, you'll find a large primary suite with a walk-in closet, dual vanities ,and plenty of space to unwind. A second bedroom also features a walk-in closet plus there's a dedicated office space, oversized laundry room, gas fireplace and an oversized two-car garage with extra storage. Enjoy the large backyard, while the low-maintenance brick and siding exterior lets you spend more time enjoying your home. Seller is offering a $5,000 flooring allowance with an acceptable offer, making it easy to add your personal touch. Fantastic opportunity to own a well built home in one of Hot Springs' most sought-after school districts!
| Price History | |
|---|---|
| 7/23/2026 | Listed $360,000 |
General Features
| Utilities | Water - Municipal,Electric â Entergy,Gas-Natural |
|---|---|
| Roof | Composition |
| Fireplaces | Gas Logs,Gas Starter |
| Garage | Two Car,Garage |
| Full Baths | 2 |
| Half Baths | 1 |
| Year Built | 2005 |
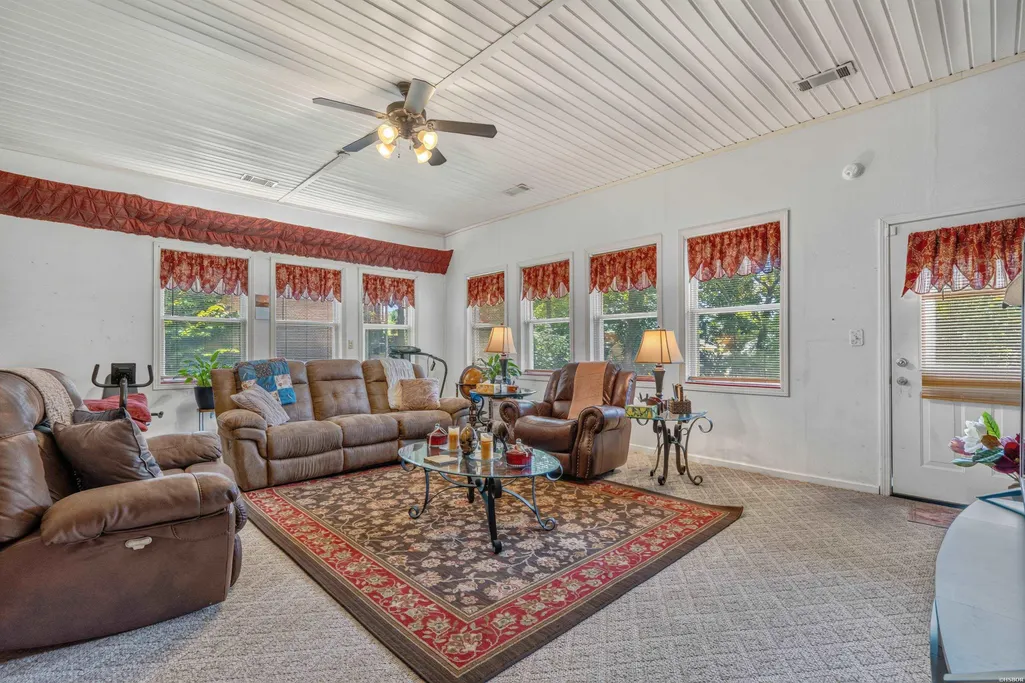
| Other Rooms | Office/Study,Bonus Room |
| Subdivision | Thorntn Fry Est |
| Style | Traditional |
| Stories Count | One Story |
| County | Garland |
| Class | RESIDENTIAL |
| Type | Residential Single Family |
| Status | ACTIVE |
| Subdivision | AR |
| Sale/Rent | For Sale |
| Docs on File | Property Disclosure |
| Energy Features | Extra Insulation,Insulated Doors,Insulated Windows,Ridge Vents |
| Primary City | Hot Springs |
| Directions | Albert Pike left on Thornton Ferry,left on Newman Place home is first right |
| City | Hot Springs |
| School District | Lake Hamilton |
| DOM | 55 |
| Postal Code | 71913 |
| Price Per Sq Ft Total AG | 124.57 |
| Public Remarks | School District! Beautiful established neighborhood,this spacious 3-bedroom,2.5 bath home offers approximately 2,890 sqft. Inside,you'll find a large primary suite with a walk-in closet,dual vanities |
Interior Features
| Floors | Tile,Wood |
|---|---|
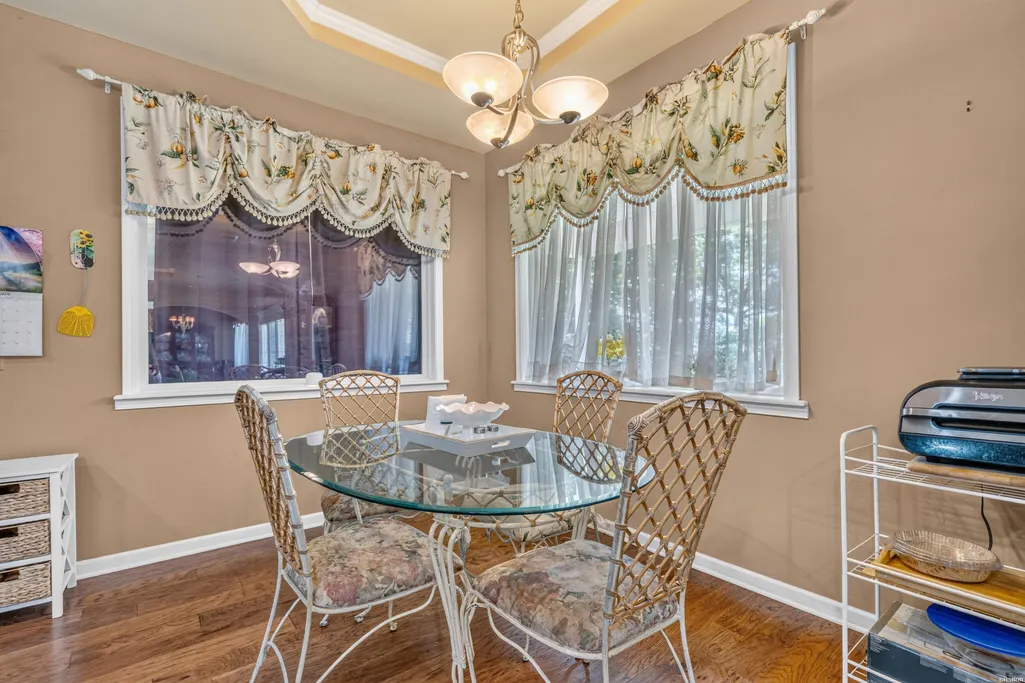
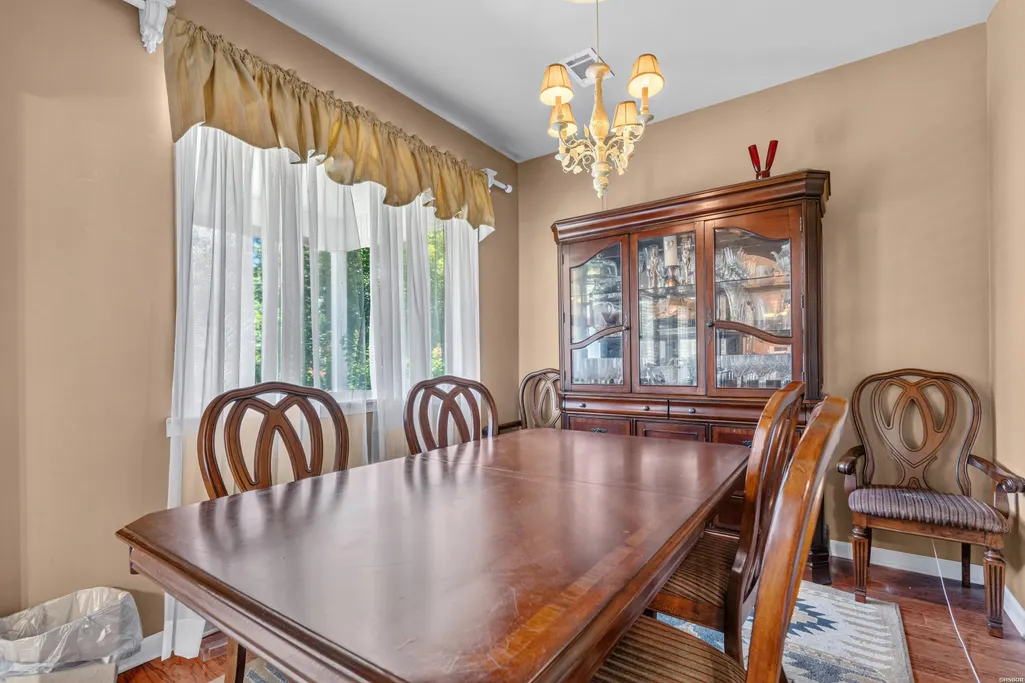
| DINING AREA | Eat-In Kitchen,Separate Dining Room |
| KITCHEN EQUIPMENT | Free-Standing Stove,Microwave,Electric Range,Refrigerator Stays |
| Number of Bedrooms | 3 |
Exterior Features
| Exterior | Brick |
|---|---|
| Road Surface | Paved |
| Foundation | Crawl Space |
| Lot Size Area | 0.34 |
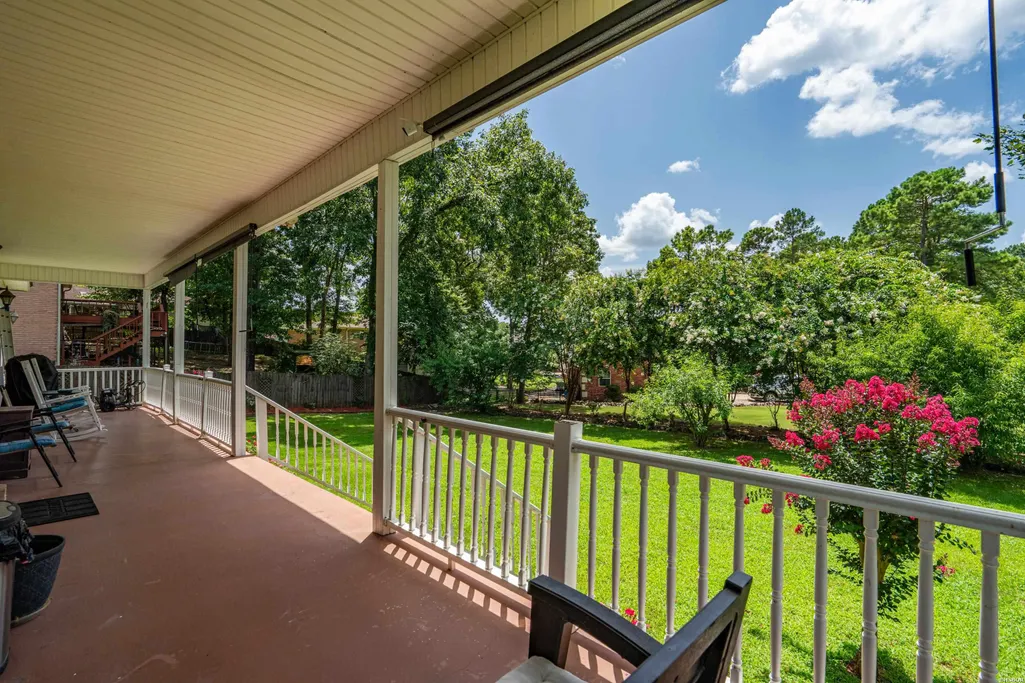
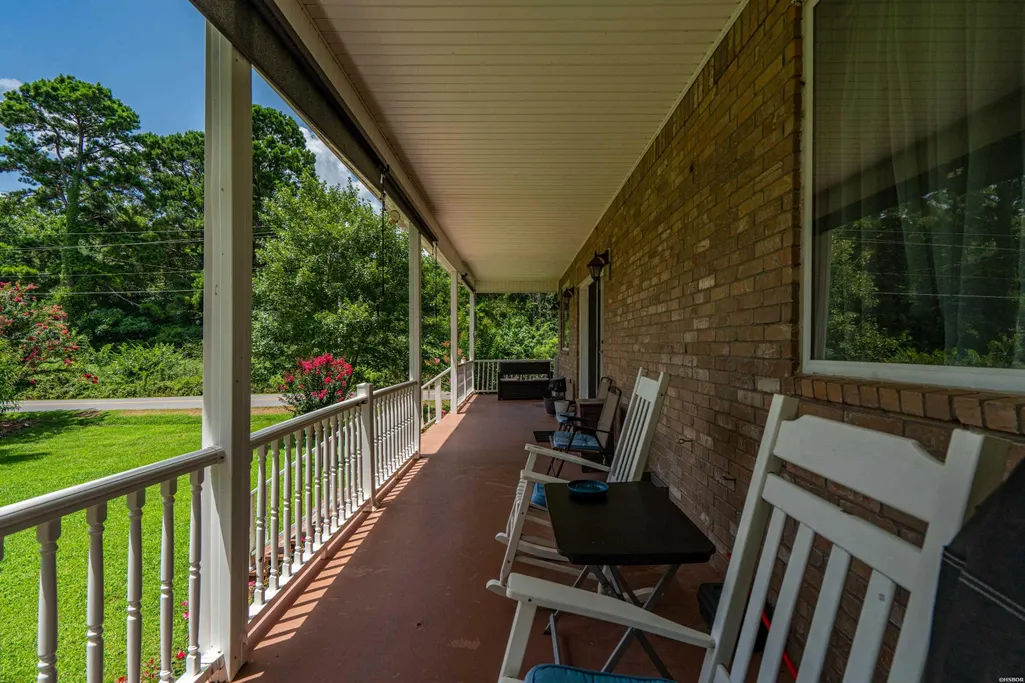
| Exterior Features | Porch,Outside Storage Area |
| Lot | Level,In Subdivision |
| Approx Lot Size | .34 |
| Approx SqFt | 2890 |
Amenities
- Foreclosure
- Views
- Short Sale
- New Construction
- Adult 55+
- Lease To Own
- No HOA Fees
- Furnished
- Primary On Main
- Air Conditioning
- Seller Finance
- Green
- Fixer Upper
- Horse
- Golf
- Fireplace
- Deck
- Garage
- Basement
- Pool
Property vs Single Family Average in 71913
Price
Taxes
Year Built
Visits
 Cooperative Arkansas REALTORS®l MLS, Inc. All information deemed reliable but not guaranteed. All properties are subject to prior sale, change or withdrawal. Neither listing broker(s) or information provider(s) shall be responsible for any typographical errors, misinformation, misprints and shall be held totally harmless. Listing(s) information is provided for consumer's personal, non-commercial use and may not be used for any purpose other than to identify prospective properties consumers may
 All information deemed reliable but not guaranteed. All properties are subject to prior sale, change or withdrawal. Neither listing broker(s) or information provider(s) shall be responsible for any typographical errors, misinformation, misprints and shall be held totally harmless. Listing(s) information is provided for consumer's personal, non-commercial use and may not be used for any purpose other than to identify prospective properties consumers may be interested in purchasing. The data relating
