
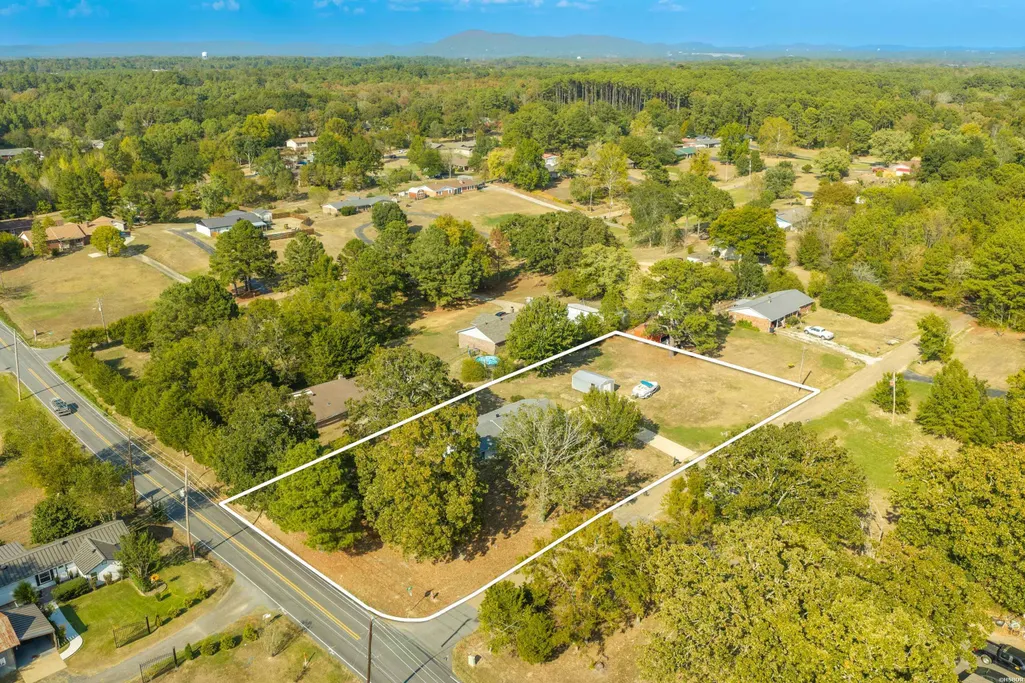
Address
111 Kidder Lane, Hot Springs, AR
Price
$ 199,500
Property Attributes
- MLS#157168
- TypeSingle Family
- Listing Status Active
- CountyGARLAND
- CityHot Springs
- AreaLake Hamilton
- NeighborhoodMetes & Bounds
- Zip71913
- StyleTraditional
- Year Built1977
- Taxes$ 789
- Price$ 199,500
- Bedrooms3
- Full Bathrooms2
- Half Bathrooms0
- Sqr Footage1352
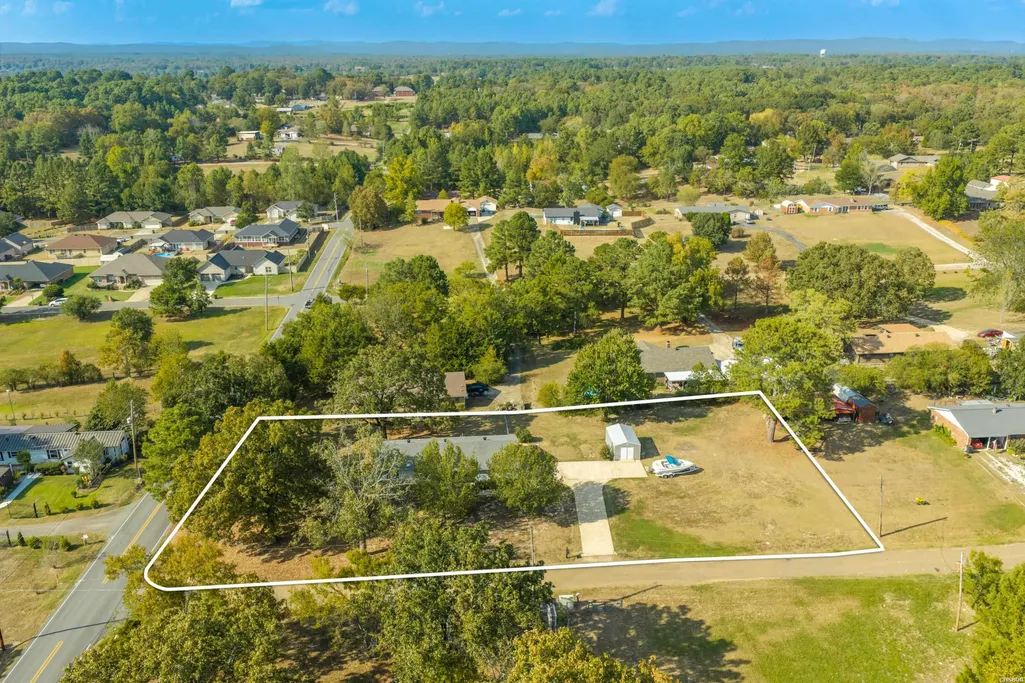
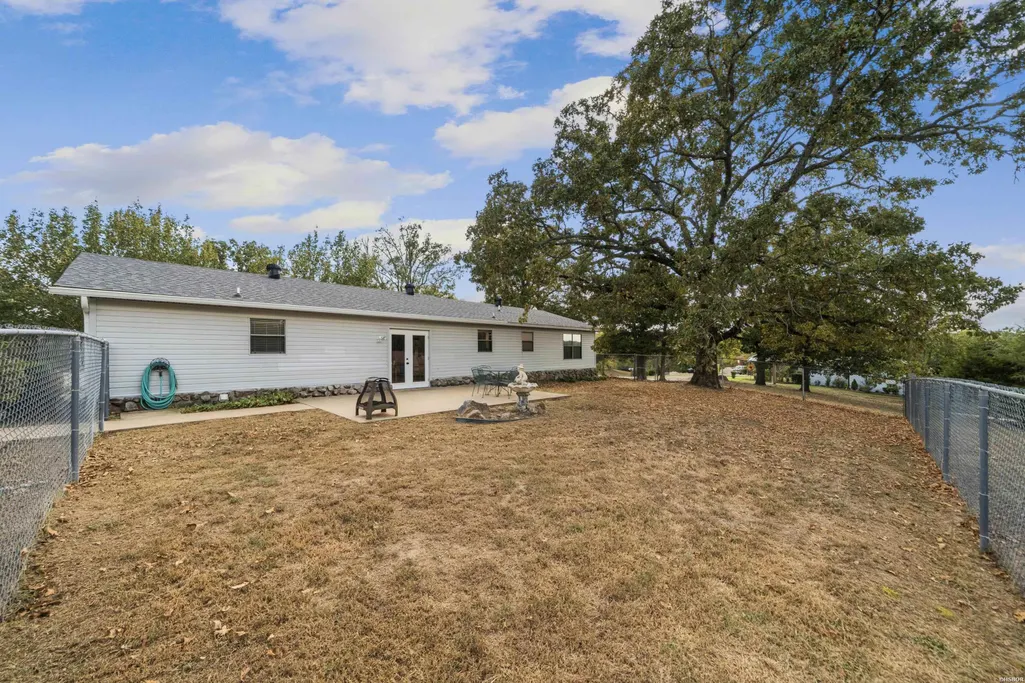
- Lot Size0.98 Acres
Data Source:
Hot Springs BOR
Property Description
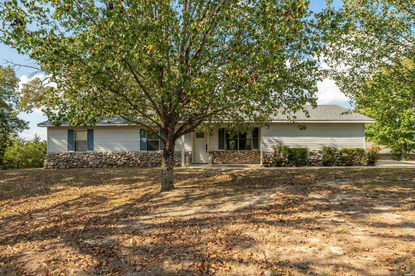
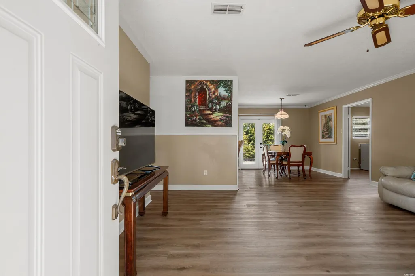
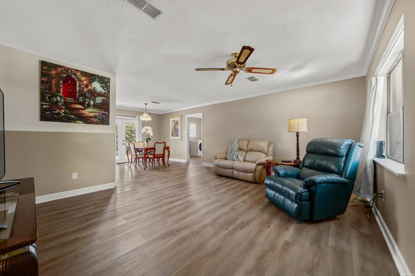
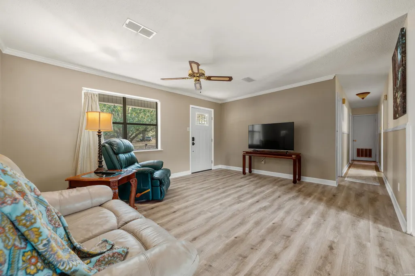
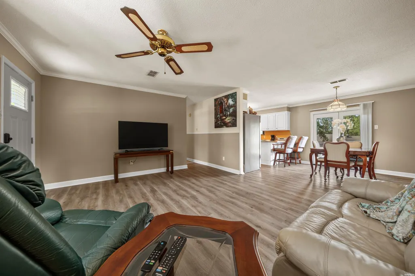
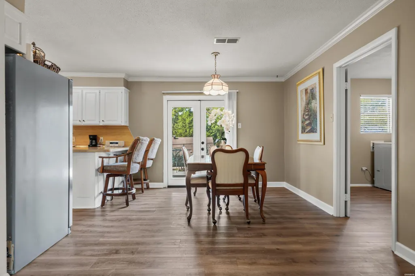
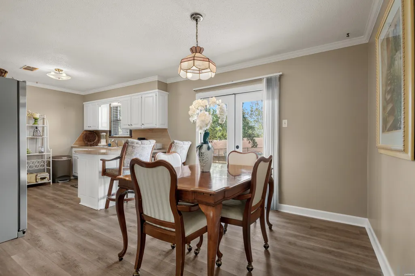
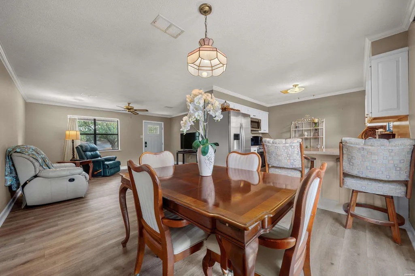
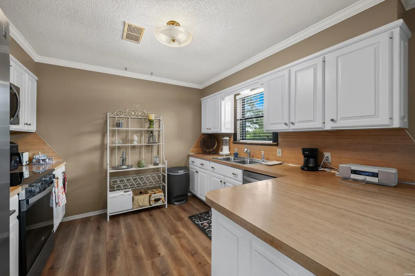
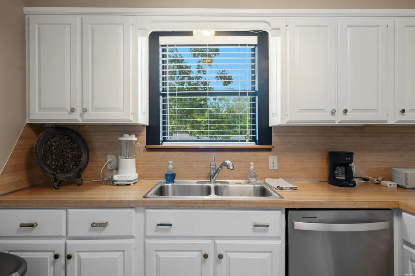
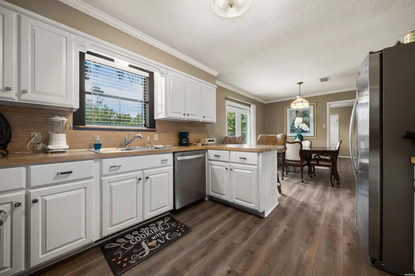
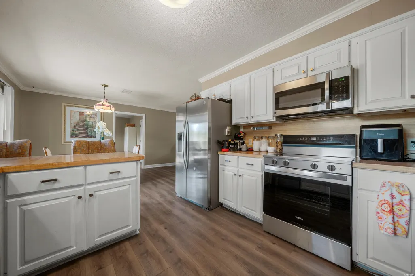
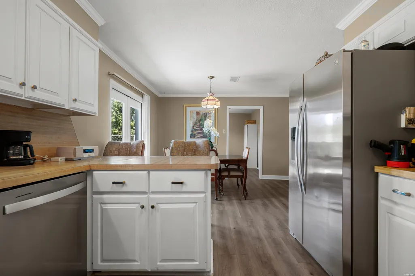
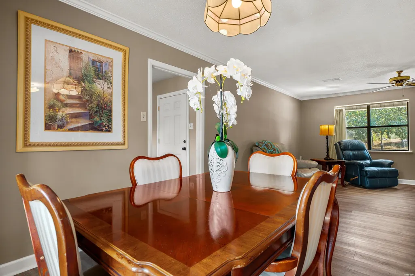
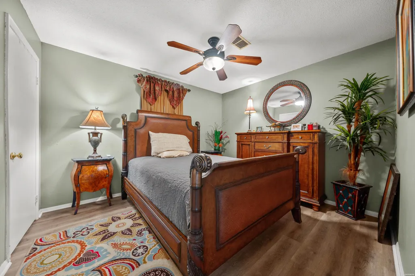
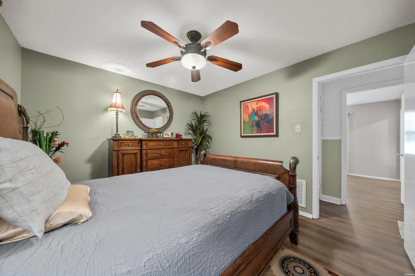
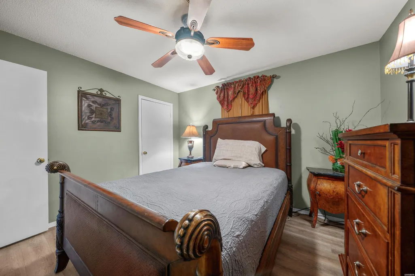
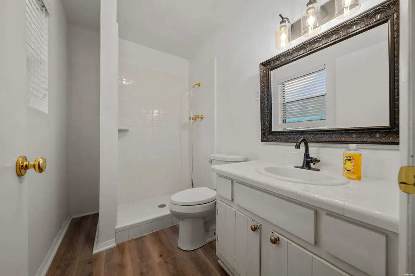
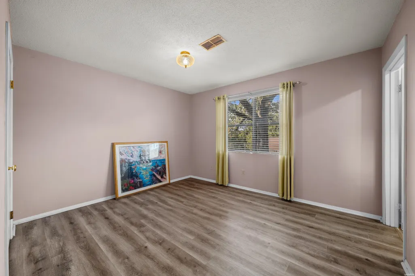
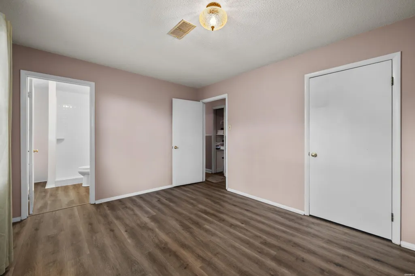
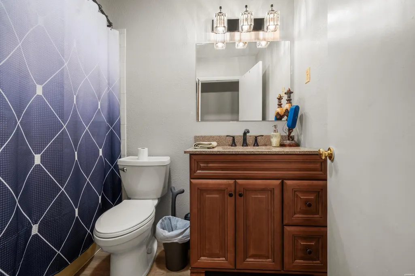
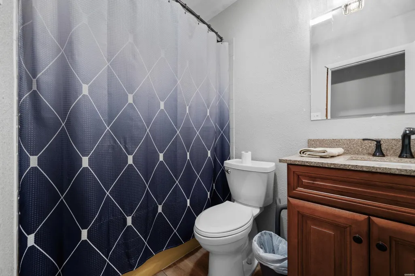
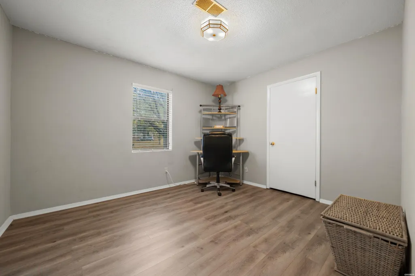
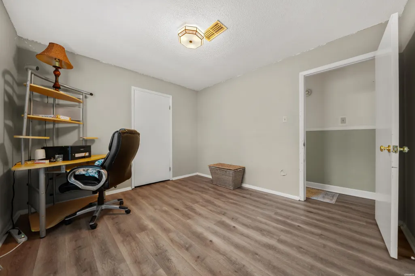
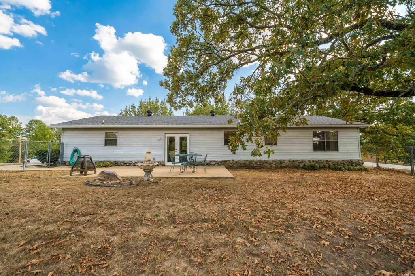
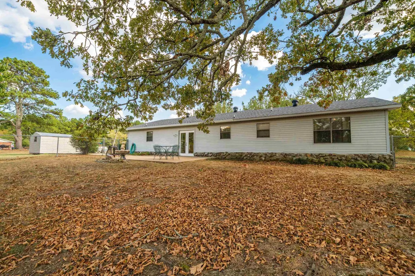
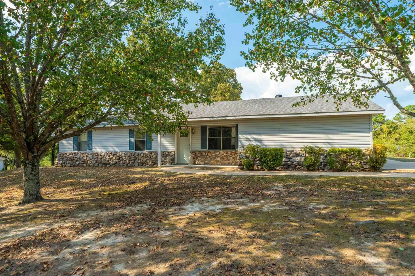
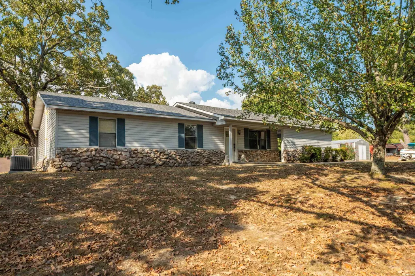
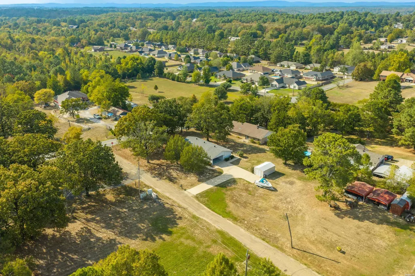
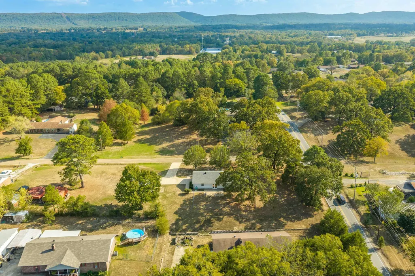
Peaceful privacy awaits beyond the city limits in this nicely updated 3-bedroom, 2-bathroom home, where 1,352 sq. ft. makes everyday living comfortable and refreshingly manageable. Bright finishes and a practical floor plan create an easy flow for gathering, relaxing, and working from home. The primary bedroom offers a quiet retreat, while two additional bedrooms flex for guests, hobbies, or office space. Two full bathrooms also keep busy mornings moving with less door knocking and fewer negotiations. Walmart Neighborhood Market and Lake Hamilton High School are located nearby. Strong location and flexible use also give the property appealing short-term rental potential.. Claim this updated Hot Springs retreatâschedule a private tour and explore its possibilities today!
| Price History | |
|---|---|
| 9/10/2026 | Listed $199,500 |
General Features
| Utilities | Septic,Water - Municipal,Electric â Entergy |
|---|---|
| Roof | Composition |
| Fireplaces | None |
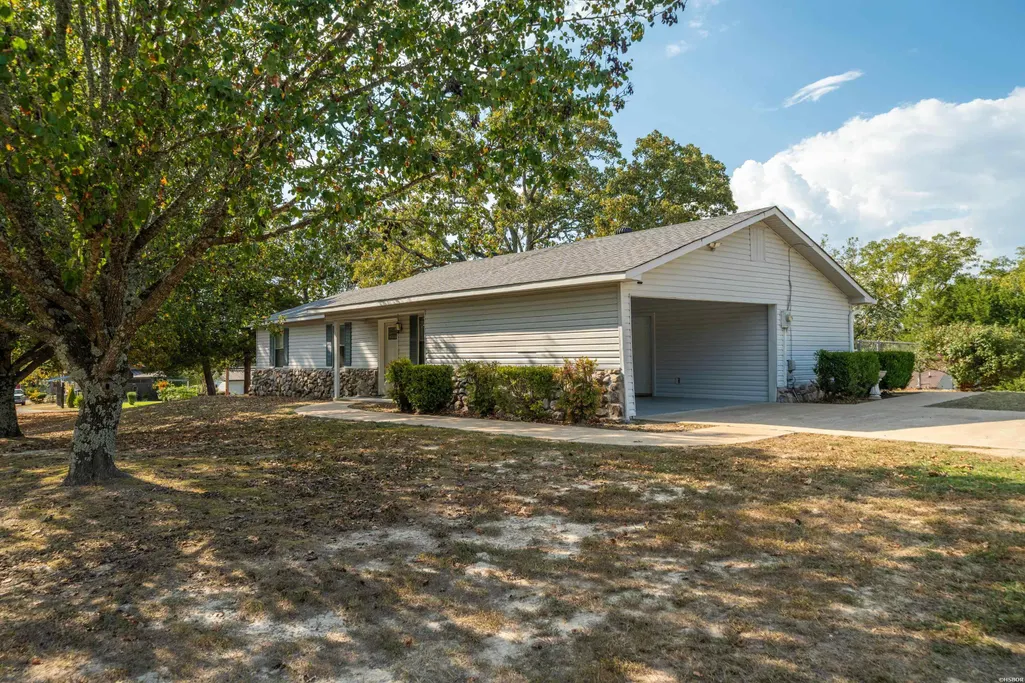
| Garage | Carport,Two Car |
| Full Baths | 2 |
| Year Built | 1977 |
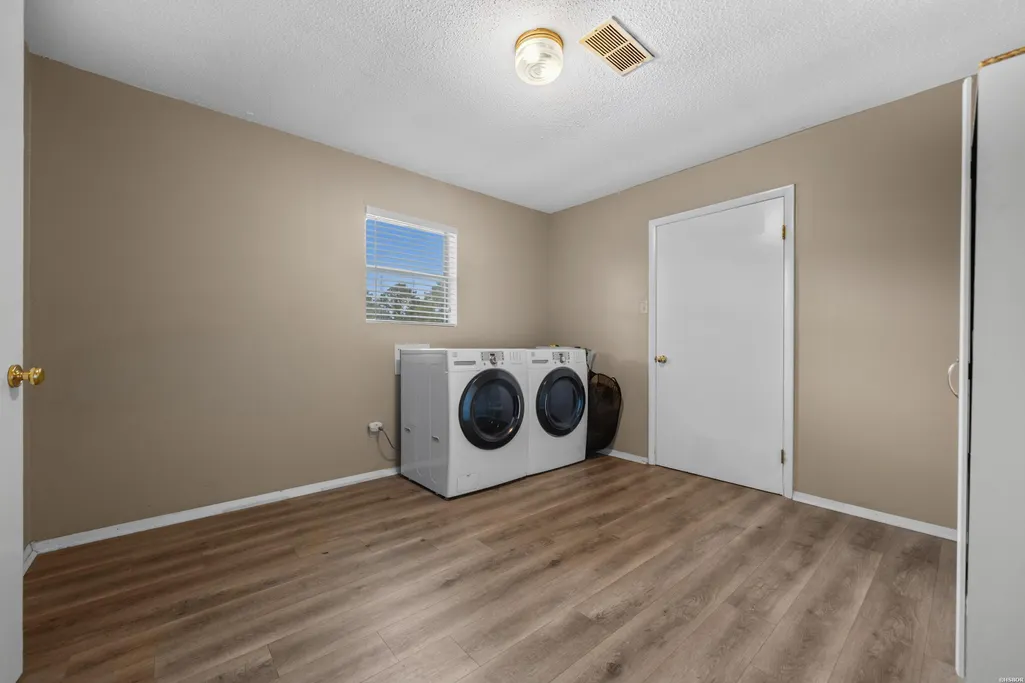
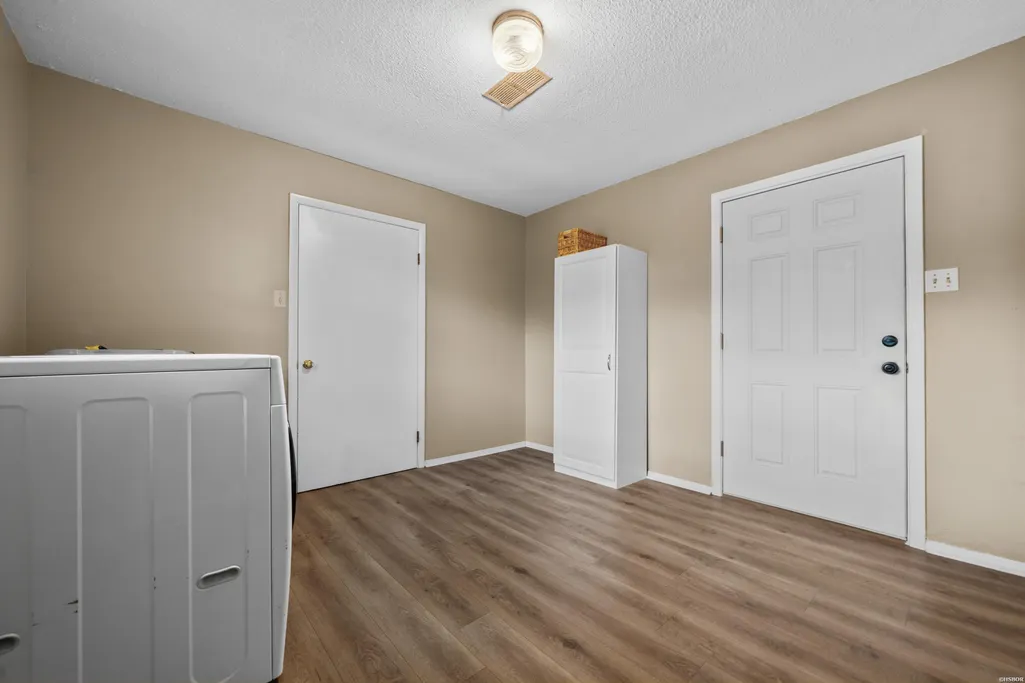
| Other Rooms | Laundry Room |
| Subdivision | Metes & Bounds |
| Style | Traditional |
| Stories Count | One Story |
| County | Garland |
| Class | RESIDENTIAL |
| Type | Residential Single Family |
| Tax Year | 2024 |
| Status | ACTIVE |
| Subdivision | AR |
| Sale/Rent | For Sale |
| Docs on File | None |
| Primary City | Hot Springs |
| Directions | 70 W to left on South Moore to left on Kidder Lane to house on left |
| City | Hot Springs |
| School District | Lake Hamilton |
| Postal Code | 71913 |
| Price Per Sq Ft Total AG | 147.56 |
| Public Remarks | Peaceful privacy awaits beyond the city limits in this nicely updated 3-bedroom,2-bathroom home,where 1,352 sq. ft. makes everyday living comfortable and refreshingly manageable. Bright finishes and |
Interior Features
| Interior Amenities | Walk-in Shower,Primary Bedroom w/Bath |
|---|---|
| Floors | Vinyl Plank |
| Walls | Sheet Rock,Sheet Rock Ceiling |
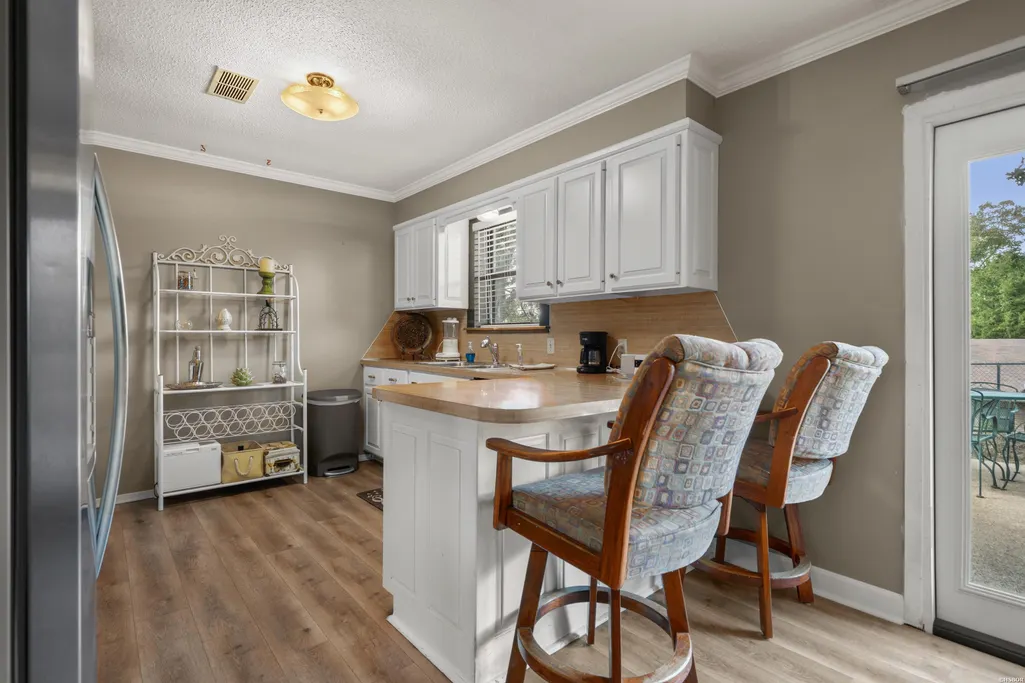
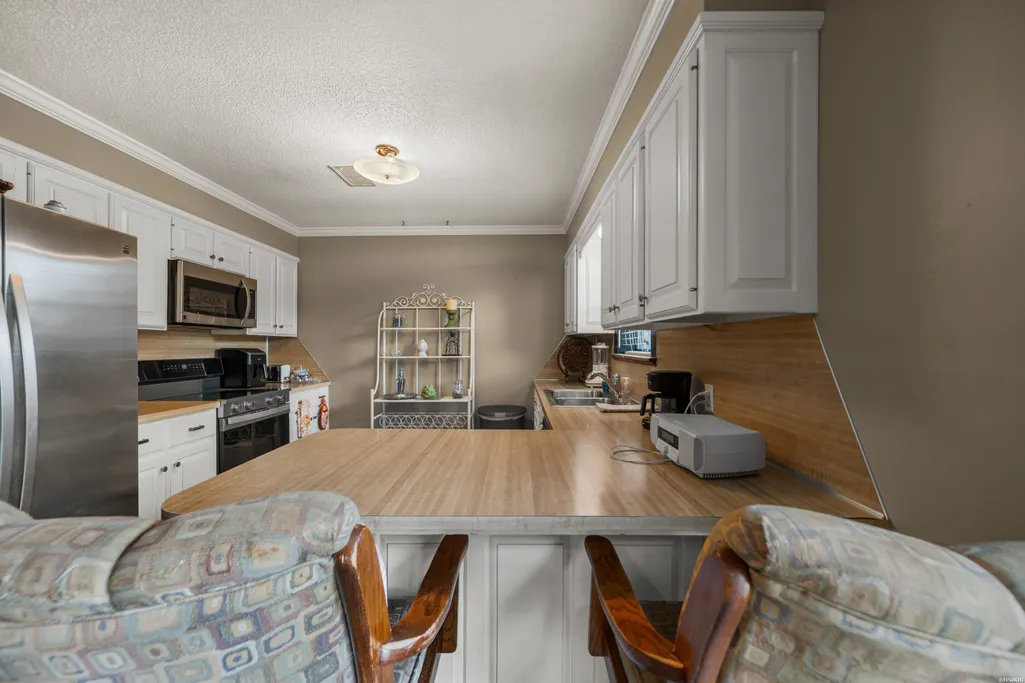
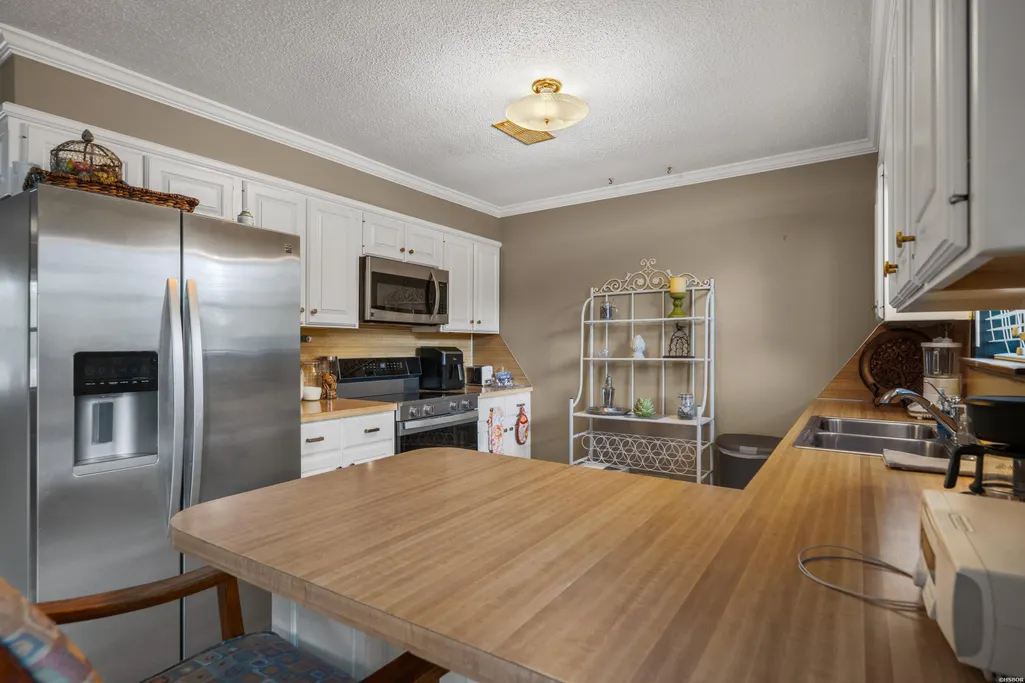
| DINING AREA | Separate Dining Room,Eat-In Kitchen,Breakfast Bar |
| KITCHEN EQUIPMENT | Free-Standing Stove,Electric Range,Dishwasher |
| Number of Bedrooms | 3 |
Exterior Features
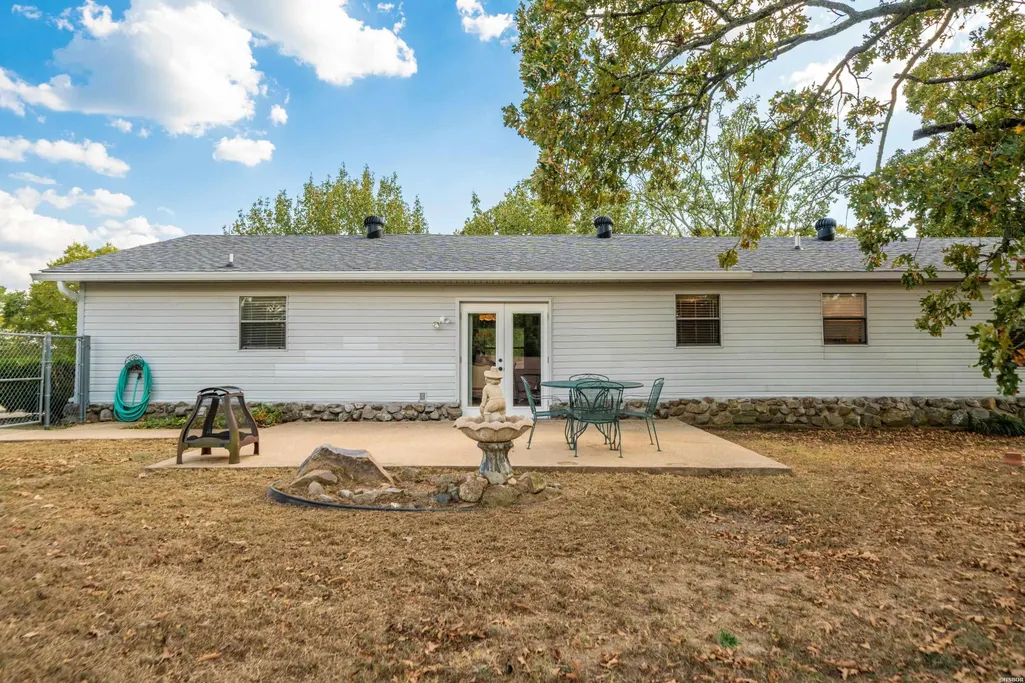
| Exterior | Stone,Siding |
|---|---|
| Road Surface | Paved |
| Foundation | Crawl Space |
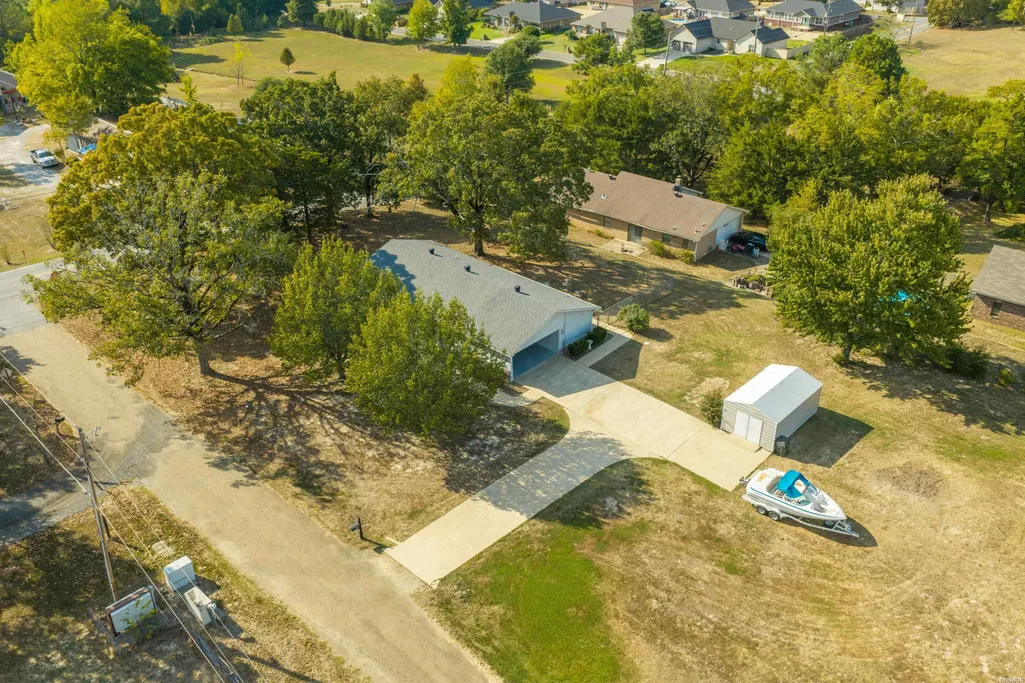
| Lot Size Area | 0.98 |
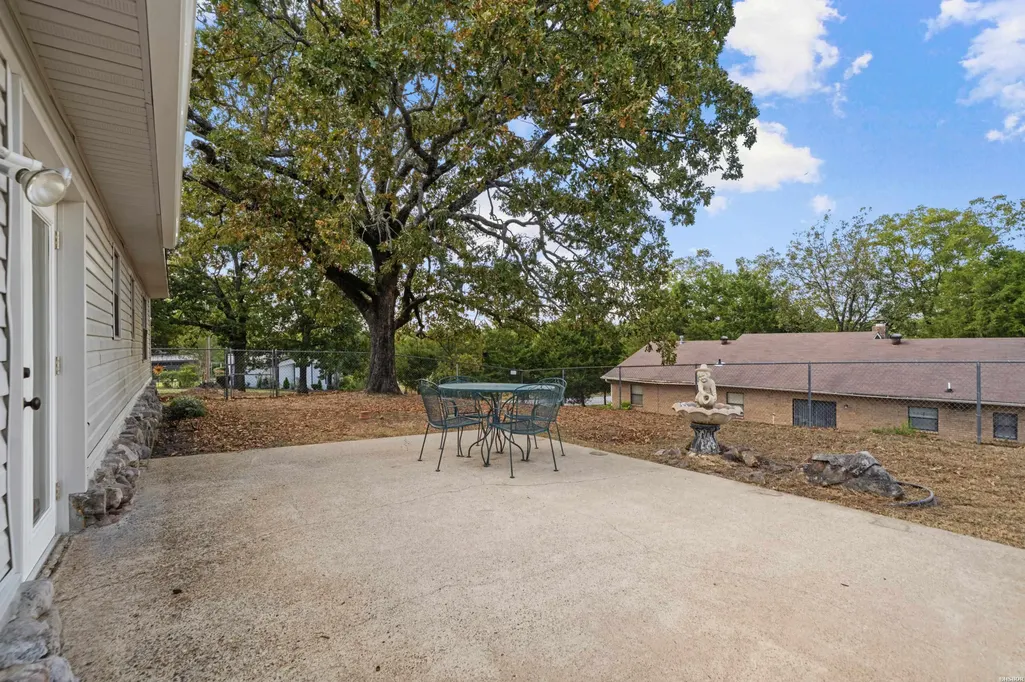
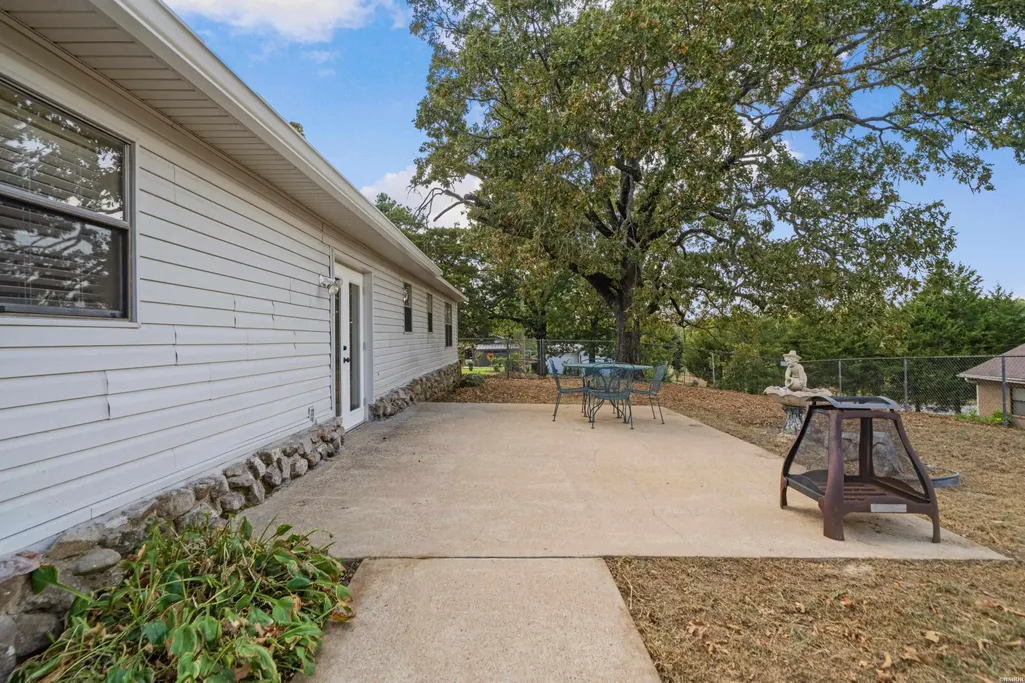
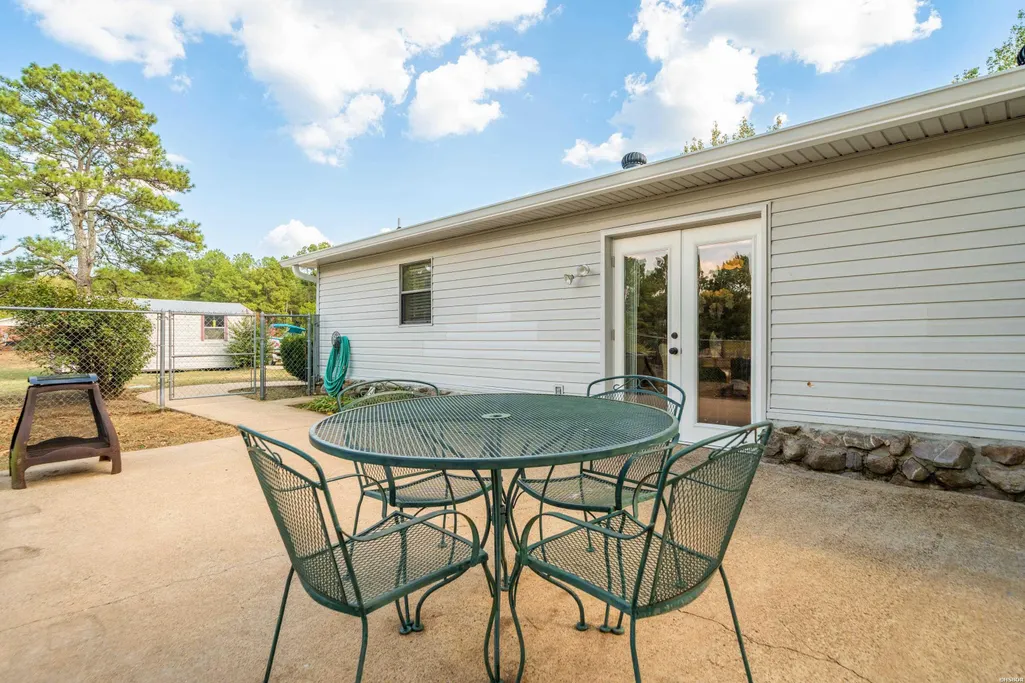
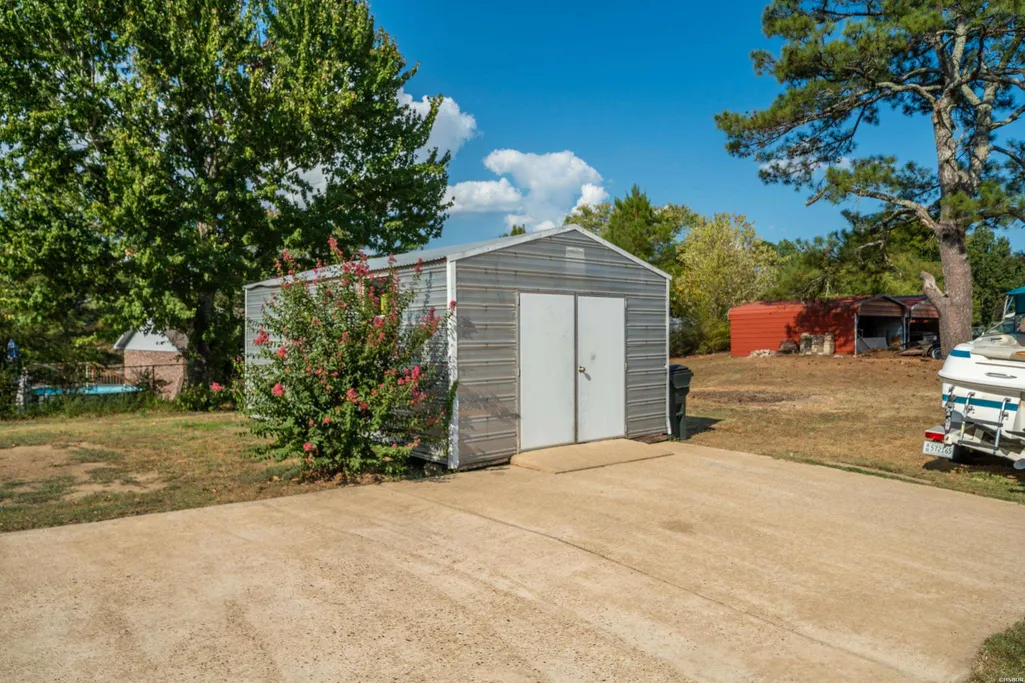
| Exterior Features | Patio,Porch,Partially Fenced,Storage Building,Outside Storage Area |
| Approx Lot Size | .98 |
| Approx SqFt | 1352 |
Amenities
- Foreclosure
- Views
- Short Sale
- New Construction
- Adult 55+
- Lease To Own
- No HOA Fees
- Furnished
- Primary On Main
- Air Conditioning
- Seller Finance
- Green
- Fixer Upper
- Horse
- Golf
- Fireplace
- Deck
- Garage
- Basement
- Pool
Property vs Single Family Average in 71913
Price
Taxes
Year Built
In The Neighborhood
Just Listed
Hot Springs
$ 385,000
100 Morphew Road
Hot Springs, AR 71913
- Type
- Single Family
- Size
- 1,260 SqFt
- Rooms
- 3 Beds + 1 Baths
Just Listed
Hot Springs
$ 473,900
191 Taylor Place
Hot Springs, AR 71901
- Type
- Single Family
- Size
- 4,057 SqFt
- Rooms
- 4 Beds + 3 Baths
Just Listed
Pearcy
$ 259,999
511 Ross Maddox
Pearcy, AR 71964
- Type
- Single Family
- Size
- 2,154 SqFt
- Rooms
- 3 Beds + 2.5 Baths
Just Listed
Glenwood
$ 960,000
193 Hall Cemetery Road
Glenwood, AR 71943
- Type
- Single Family
- Rooms
- 0 Beds + 0 Baths
Views
Hot Springs
$ 460,000
198 Trabecca Circle
Hot Springs, AR 71913
- Type
- Single Family
- Size
- 2,554 SqFt
- Rooms
- 4 Beds + 2 Baths
Bismarck
$ 165,000
701 Peach Drive
Bismarck, AR 71929
- Type
- Single Family
- Size
- 2,120 SqFt
- Rooms
- 3 Beds + 2 Baths
Malvern
$ 350,000
230 Cove Circle
Malvern, AR 72104
- Type
- Single Family
- Size
- 2,358 SqFt
- Rooms
- 4 Beds + 3 Baths
Hot Springs
$ 149,900
9649 Park Avenue
Hot Springs, AR 71901
- Type
- Single Family
- Size
- 704 SqFt
- Rooms
- 1 Beds + 1 Baths
Arkadelphia
$ 139,900
526 S 9th Street
Arkadelphia, AR 71923
- Type
- Single Family
- Size
- 1,204 SqFt
- Rooms
- 3 Beds + 1 Baths
Royal
$ 279,900
1252 Old Bear Road
Royal, AR 71968
- Type
- Single Family
- Size
- 1,624 SqFt
- Rooms
- 3 Beds + 2 Baths
Water Views
Hot Springs
$ 747,000
2601 Shady Grove Road
Hot Springs, AR 71901
- Type
- Single Family
- Size
- 1,000 SqFt
- Rooms
- 2 Beds + 1 Baths
 Cooperative Arkansas REALTORS®l MLS, Inc. All information deemed reliable but not guaranteed. All properties are subject to prior sale, change or withdrawal. Neither listing broker(s) or information provider(s) shall be responsible for any typographical errors, misinformation, misprints and shall be held totally harmless. Listing(s) information is provided for consumer's personal, non-commercial use and may not be used for any purpose other than to identify prospective properties consumers may
 All information deemed reliable but not guaranteed. All properties are subject to prior sale, change or withdrawal. Neither listing broker(s) or information provider(s) shall be responsible for any typographical errors, misinformation, misprints and shall be held totally harmless. Listing(s) information is provided for consumer's personal, non-commercial use and may not be used for any purpose other than to identify prospective properties consumers may be interested in purchasing. The data relating
