














Address
219 Oak Valley Drive, Hot Springs, AR
Price
$ 249,000
Property Attributes
- MLS#157277
- TypeSingle Family
- Listing Status Active
- CountyHOT SPRING
- CityHot Springs
- AreaMalvern
- NeighborhoodOakridgelke Est
- Zip71913
- StyleRanch
- Year Built2003
- Taxes$ 269
- Price$ 249,000
- Bedrooms3
- Full Bathrooms2
- Half Bathrooms0
- Sqr Footage1664
- Lot Size1.51 Acres
Data Source:
Hot Springs BOR
Property Description
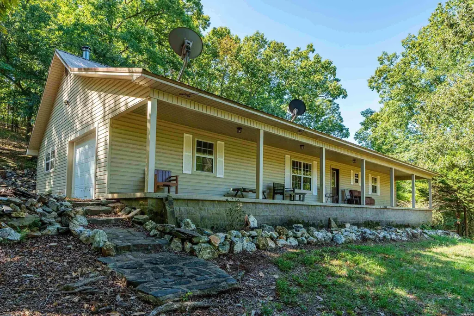
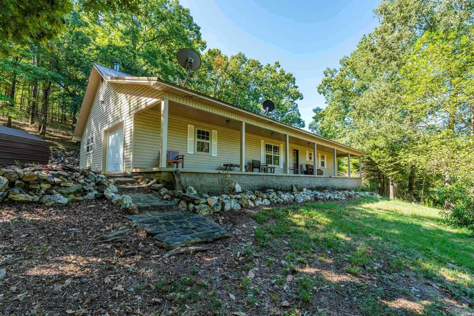
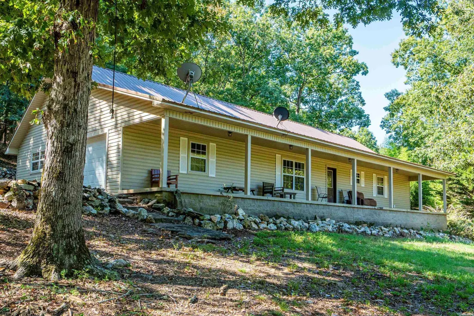
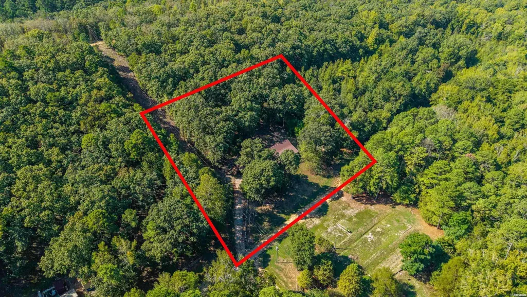
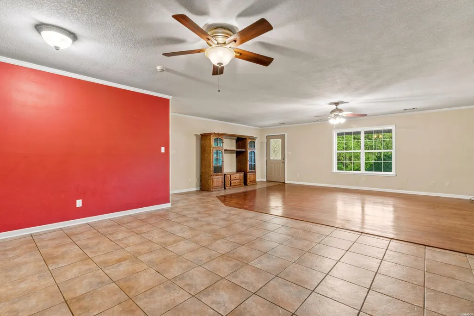
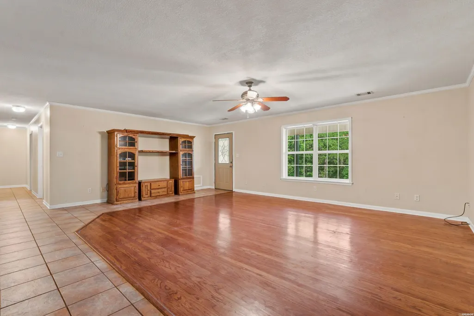
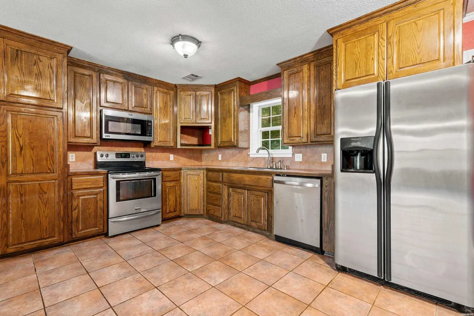
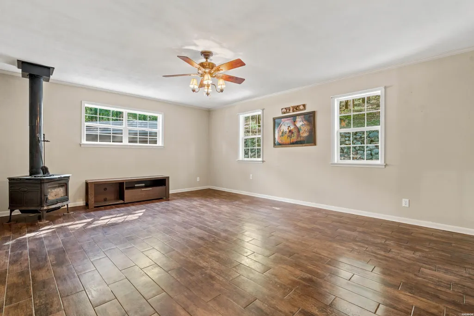
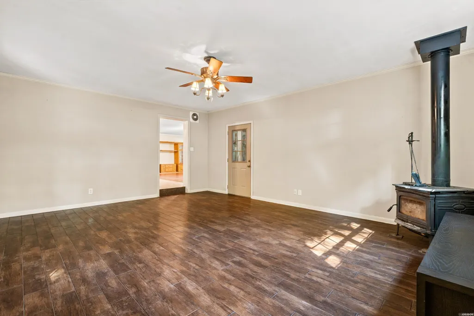
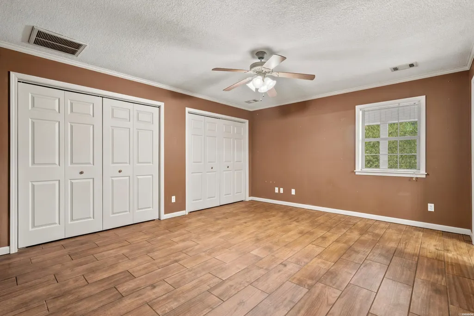
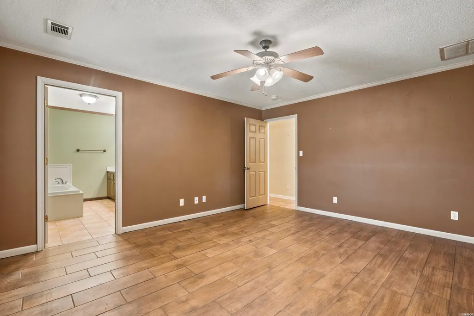
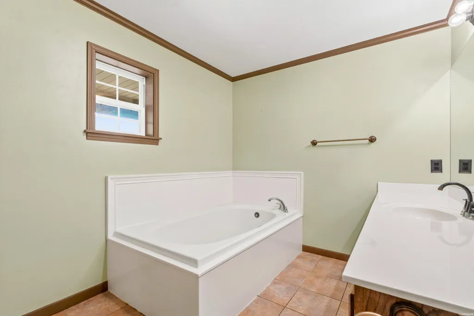
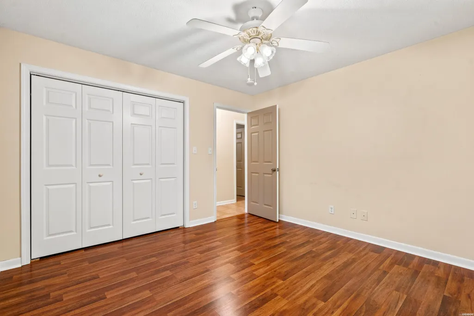
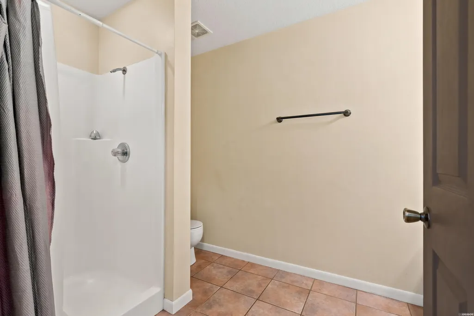
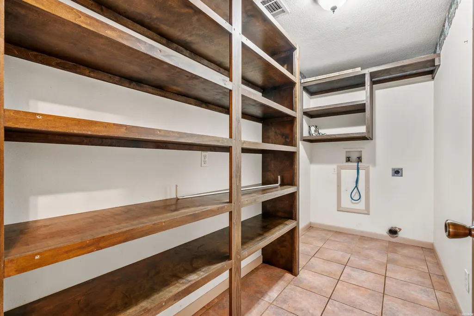
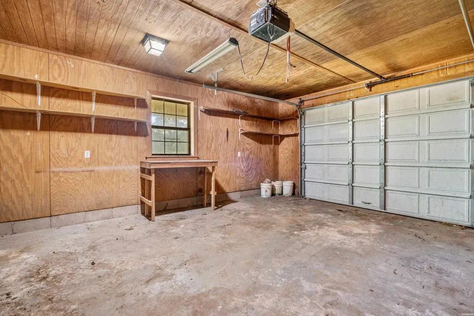
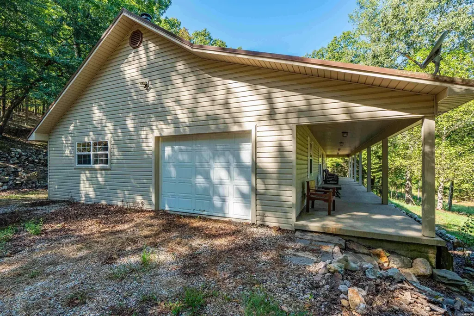
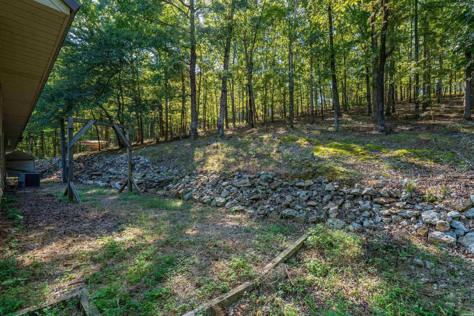
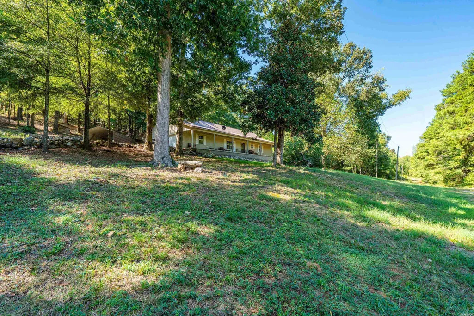
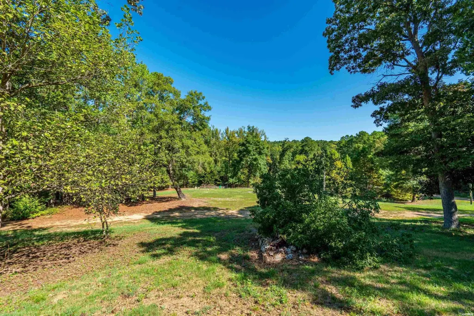
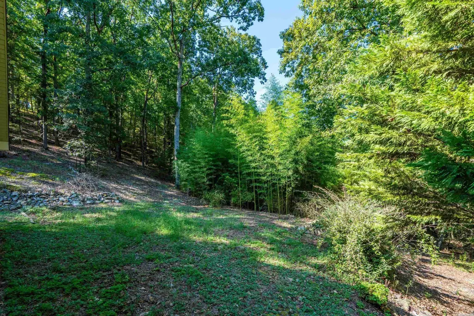
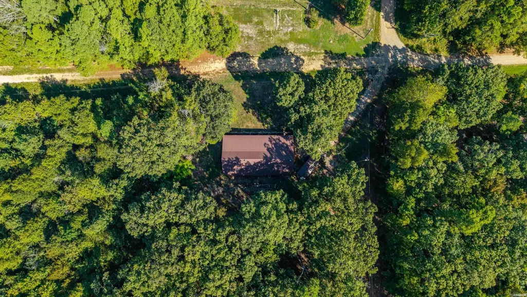
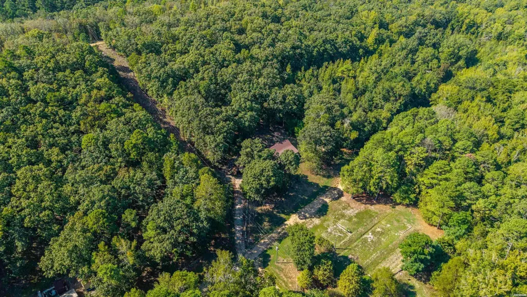
This one-story, ranch-style home in Oakridge Estates sits on approximately 1.5 wooded acres in a quiet setting, with a covered porch running the full length of the house. Three bedrooms and two full baths share the main level, including a primary suite with a large soaking tub. The living and dining area opens to a kitchen with stainless appliances, and the refrigerator stays with the home. A wood-burning stove heats the family room, creating a second living space for cooler months. The laundry area includes built-in shelving for extra storage. Outside, an attached garage with a workbench and a separate carport provide room for vehicles and projects. Central electric heat and air serve the home year-round. The sloped, wooded lot includes a retaining wall and is 4 miles from Lake Catherine State Park and 7 miles from Garvan Woodland Gardens, with easy access to Hot Springs and Malvern. **See Agent Remarks**
| Price History | |
|---|---|
| 9/18/2026 | Listed $249,000 |
General Features
| Utilities | Septic,Electric â Entergy |
|---|---|
| Roof | Metal |
| Fireplaces | Woodburning - Stove |
| Garage | Carport,Garage,Side Entry |
| Full Baths | 2 |
| Year Built | 2003 |
| Other Rooms | Den/Family Room,Laundry Room |
| Subdivision | Oakridgelke Est |
| Style | Ranch |
| Stories Count | One Story |
| County | Hot Spring |
| Class | RESIDENTIAL |
| Type | Residential Single Family |
| Tax Year | 2025 |
| Status | ACTIVE |
| Subdivision | AR |
| Sale/Rent | For Sale |
| Docs on File | None |
| Primary City | Hot Springs |
| Directions | From HSBOR take Malvern Ave South approx 12 miles to right on Blackoak Road to right on Oak Valley Drive. House on the left. |
| City | Hot Springs |
| School District | Malvern |
| DOM | 3 |
| Postal Code | 71913 |
| Price Per Sq Ft Total AG | 149.64 |
| Public Remarks | This one-story,ranch-style home in Oakridge Estates sits on approximately 1.5 wooded acres in a quiet setting,with a covered porch running the full length of the house. Three bedrooms and two full ba |
Interior Features
| Interior Amenities | Washer Connection,Dryer Connection-Electric,Ceiling Fan(s) |
|---|---|
| Floors | Tile,Laminate |
| Walls | Sheet Rock,Sheet Rock Ceiling |
| DINING AREA | Living/Dining Combo |
| KITCHEN EQUIPMENT | Electric Range,Refrigerator Stays |
| Number of Bedrooms | 3 |
Exterior Features
| Exterior | Siding |
|---|---|
| Road Surface | Gravel |
| Foundation | Slab |
| Lot Size Area | 1.51 |
| Exterior Features | Porch |
| Lot | Sloped,Rural Property |
| Approx Lot Size | 265x248 1.51 ac |
| Approx SqFt | 1664 |
Amenities
- Foreclosure
- Views
- Short Sale
- New Construction
- Adult 55+
- Lease To Own
- No HOA Fees
- Furnished
- Primary On Main
- Air Conditioning
- Seller Finance
- Green
- Fixer Upper
- Horse
- Golf
- Fireplace
- Deck
- Garage
- Basement
- Pool
Property vs Single Family Average in 71913
Price
Taxes
Year Built
Visits
 Cooperative Arkansas REALTORS®l MLS, Inc. All information deemed reliable but not guaranteed. All properties are subject to prior sale, change or withdrawal. Neither listing broker(s) or information provider(s) shall be responsible for any typographical errors, misinformation, misprints and shall be held totally harmless. Listing(s) information is provided for consumer's personal, non-commercial use and may not be used for any purpose other than to identify prospective properties consumers may
 All information deemed reliable but not guaranteed. All properties are subject to prior sale, change or withdrawal. Neither listing broker(s) or information provider(s) shall be responsible for any typographical errors, misinformation, misprints and shall be held totally harmless. Listing(s) information is provided for consumer's personal, non-commercial use and may not be used for any purpose other than to identify prospective properties consumers may be interested in purchasing. The data relating
